
1957 Cook Street, Cuyahoga Falls, OH 44221
Local realty services provided by:Better Homes and Gardens Real Estate Central
Listed by: shannon m donahue
Office: hayes realty
MLS#:5260419
Source:OH_NORMLS
Price summary
- Price:$199,900
- Price per sq. ft.:$167.98
About this home
Welcome to this charming three bedroom colonial featuring a large, covered front porch and thoughtful updates throughout. The first floor offers new vinyl tile, a main floor bedroom, and a full bathroom—ideal for convenient single level living. The refreshed kitchen features brand-new cabinets, butcher block countertops, a backsplash, and a dining area, along with a refrigerator, dishwasher, microwave, and cooktop range. A dedicated dining room provides additional space for meals and entertaining.
The updated bathroom includes a new vanity and toilet, plus a bathtub and shower combination with a new tile surround. Upstairs, you’ll find two additional bedrooms, including one with two closets. All three bedrooms have new carpet.
Out back, enjoy a concrete patio, a generous open yard, and a fire pit—perfect for relaxing or gathering with friends and family. Call today to schedule a private showing!
Contact an agent
Home facts
- Year built:1904
- Subdivision & Development:Fairview
- Listing ID #:5260419
- Added:1 day(s) ago
- Updated:November 14, 2026 at 12:39 AM
Rooms and interior
- Bedrooms:3
- Total bathrooms:1
- Full bathrooms:1
- Kitchen Description:Cooktop, Dishwasher, Microwave, Refrigerator
- Basement:Yes
- Basement Description:Full, Unfinished
- Living area:1,190 sq. ft.
Heating and cooling
- Cooling:Central Air
- Heating:Forced Air, Gas
- Central air:Yes
Structure and exterior
- Roof:Asphalt, Shingle
- Year built:1904
- Building area:1,190 sq. ft.
- Lot area:0.22 Acres
- Architectural Style:Colonial
- Construction Materials:Aluminium Siding
- Levels:2 Story
Utilities
- Water:Public
- Sewer:Public Sewer
Finances and disclosures
- Price:$199,900
- Price per sq. ft.:$167.98
- Tax amount:$2,078 (2025)
Features and amenities
- Appliances:Cooktop, Dishwasher, Microwave, Refrigerator
Parking
- Parking description:Driveway

New listings near 1957 Cook Street
- Open Sat, 3 to 4:30pmNew
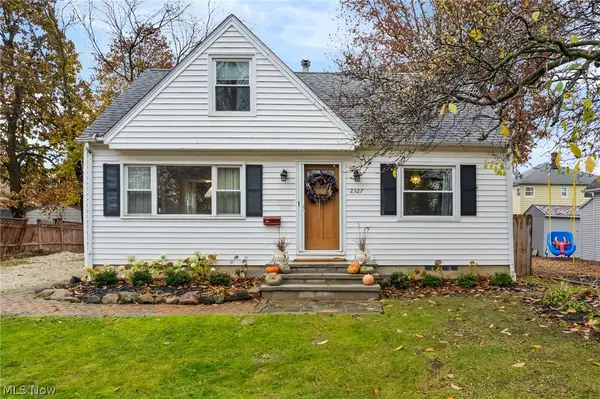 $244,900Active3 beds 2 baths2,112 sq. ft.
2327 9th Street, Cuyahoga Falls, OH 44221
MLS# 5260042Listed by: RE/MAX HAVEN REALTY - New
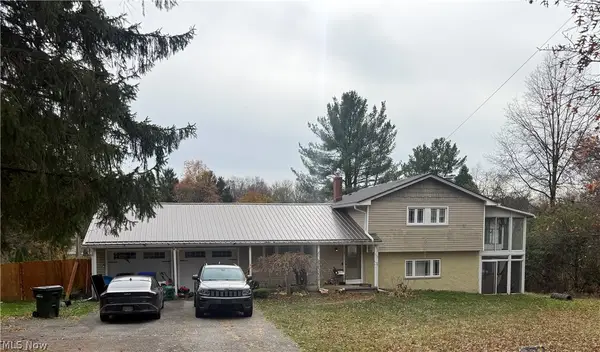 $168,000Active3 beds 2 baths
714 N Hidden Valley Road, Cuyahoga Falls, OH 44223
MLS# 5260854Listed by: BETH ROSE REAL ESTATE AND AUCTIONS, LLC - Open Sat, 11am to 12:30pmNew
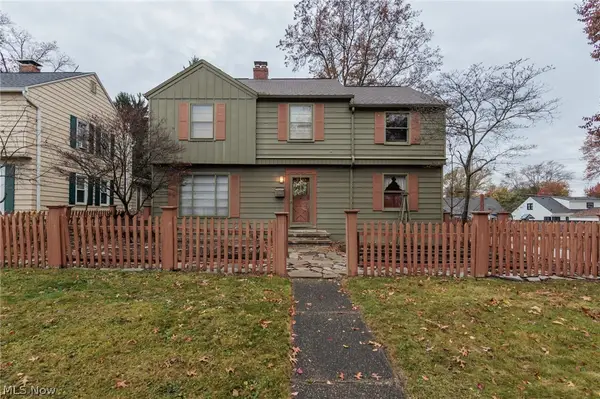 $239,900Active4 beds 3 baths2,116 sq. ft.
2480 17th Street, Cuyahoga Falls, OH 44223
MLS# 5260454Listed by: KELLER WILLIAMS CHERVENIC RLTY - Open Sun, 1 to 3pmNew
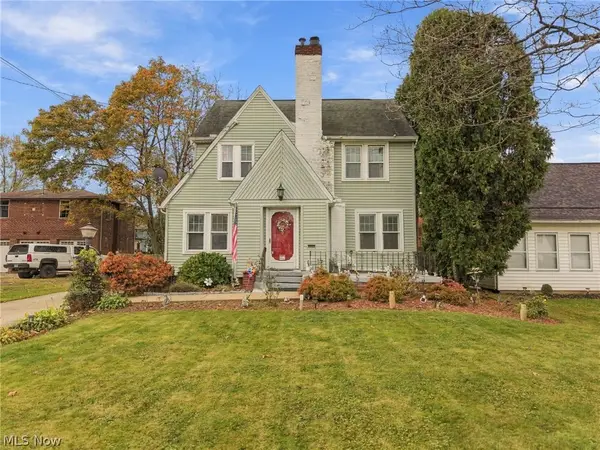 $219,000Active3 beds 2 baths1,650 sq. ft.
3034 Hudson Drive, Cuyahoga Falls, OH 44221
MLS# 5260379Listed by: KELLER WILLIAMS LEGACY GROUP REALTY - Open Sat, 1 to 2:30pmNew
 $180,000Active2 beds 1 baths720 sq. ft.
2585 23rd Street, Cuyahoga Falls, OH 44223
MLS# 5260025Listed by: RE/MAX HAVEN REALTY - Open Sat, 1 to 2:30pmNew
 $215,000Active3 beds 2 baths1,299 sq. ft.
3545 E Prescott Circle, Cuyahoga Falls, OH 44223
MLS# 5259479Listed by: BERKSHIRE HATHAWAY HOMESERVICES STOUFFER REALTY - New
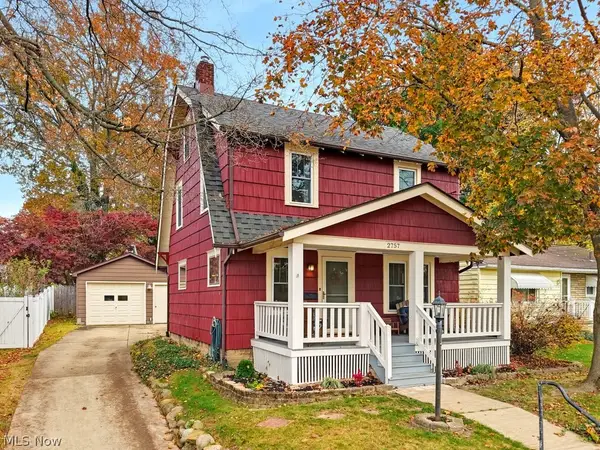 $200,000Active3 beds 2 baths1,264 sq. ft.
2757 Northland Street, Cuyahoga Falls, OH 44221
MLS# 5260133Listed by: EXP REALTY, LLC. - New
 $189,900Active2 beds 2 baths1,210 sq. ft.
168 Christy Drive, Cuyahoga Falls, OH 44223
MLS# 5260205Listed by: RE/MAX CROSSROADS PROPERTIES - Open Sat, 12 to 1:30pmNew
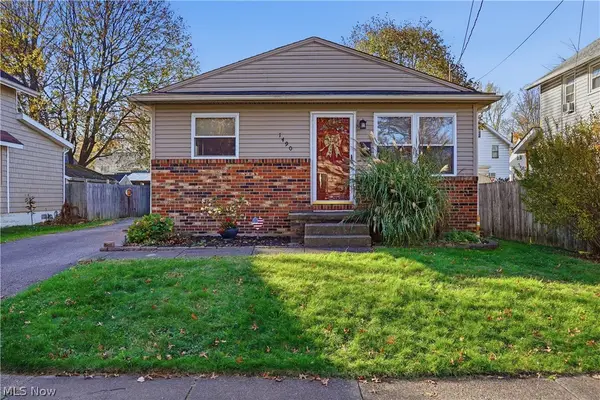 $225,000Active3 beds 2 baths1,580 sq. ft.
1490 6th Street, Cuyahoga Falls, OH 44221
MLS# 5259772Listed by: REAL OF OHIO - New
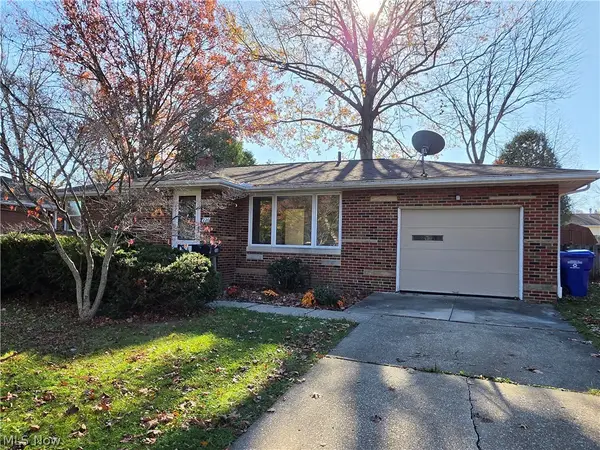 $249,900Active3 beds 2 baths1,553 sq. ft.
220 Roanoke Avenue, Cuyahoga Falls, OH 44221
MLS# 5259207Listed by: MOSHOLDER REALTY INC.


Protect your home and budget from life's surprises with an Assurant Home Warranty, backed by a partner that supports you through every step of homeownership. Explore Plans.
© 2026 Better Homes and Gardens Real Estate LLC. An Anywhere Real Estate company. All rights reserved. Better Homes and Gardens® Real Estate is a registered trademark owned by Meredith Operations Corporation, licensed to Better Homes and Gardens Real Estate LLC and used with permission. Better Homes and Gardens Real Estate LLC fully supports the principles of the Fair Housing Act and the Equal Opportunity Act. Listing information is deemed reliable but is not guaranteed accurate.
Each office is independently owned and operated.
Any services or products provided by third parties are not provided by, affiliated with or related to Better Homes and Gardens Real Estate LLC, or its affiliated companies.