
4368 Norona Drive, Cuyahoga Falls, OH 44224
Local realty services provided by:Better Homes and Gardens Real Estate Central
Listed by: lori d baker
Office: keller williams citywide
MLS#:5226376
Source:OH_NORMLS
Price summary
- Price:$330,000
- Price per sq. ft.:$180.53
About this home
Welcome home to this beautifully updated Colonial nestled in one of Cuyahoga Falls' most desirable neighborhoods, conveniently located between Walsh Jesuit High School and Cuyahoga Valley Christian Academy. From the moment you step inside, you'll appreciate the fresh paint and new flooring that flow throughout the home, creating a bright, modern feel. The spacious living room is filled with natural light from a large picture window, while the completely updated kitchen features new cabinetry, countertops, a stylish tile backsplash, a new dishwasher and microwave, and a stove that stays. The cozy family room is the perfect place to unwind with its inviting wood burning fireplace and sliding glass door leading to a large backyard complete with a concrete patio and storage shed—ideal for entertaining, relaxing, or enjoying summer evenings. Upstairs, you'll find four generously sized bedrooms, including a private owner's suite with its own updated bath and walk-in closet. The hall bath also been tastefully updated. The finished recreation room in the basement offers valuable extra living space for a media room, playroom, home gym, or office. A spacious laundry and storage area, glass block windows, vinyl replacement windows, and updated interior doors add even more value and peace of mind. With its fantastic location, thoughtful updates, and move-in-ready condition, this is a home you'll be proud to call your own!...
Contact an agent
Home facts
- Year built:1972
- Subdivision & Development:Wyoga Lake Park
- Listing ID #:5226376
- Added:76 day(s) ago
- Updated:September 25, 2026 at 08:18 AM
Rooms and interior
- Bedrooms:4
- Total bathrooms:3
- Full bathrooms:2
- Half bathrooms:1
- Rooms Total:7
- Kitchen Description:Dishwasher, Microwave, Range
- Basement:Yes
- Basement Description:Full, Partially Furnished
- Living area:1,828 sq. ft.
Heating and cooling
- Cooling:Central Air
- Heating:Forced Air
- Central air:Yes
Structure and exterior
- Roof:Asphalt, Fiberglass
- Year built:1972
- Building area:1,828 sq. ft.
- Lot area:0.32 Acres
- Architectural Style:Colonial
- Construction Materials:Brick, Vinyl Siding
- Exterior Features:Patio
- Levels:2 Story
Utilities
- Water:Public
- Sewer:Public Sewer
Finances and disclosures
- Price:$330,000
- Price per sq. ft.:$180.53
- Tax amount:$5,143 (2025)
Features and amenities
- Appliances:Dishwasher, Microwave, Range
Parking
- Parking description:Attached, Garage
- Garage:Yes
- Garage spaces:2

New listings near 4368 Norona Drive
- New
 $550,000Active4 beds 3 baths1,988 sq. ft.
411 Hillbrook Drive, Cuyahoga Falls, OH 44223
MLS# 5246929Listed by: KELLER WILLIAMS LEGACY GROUP REALTY - New
 $215,000Active4 beds 2 baths1,414 sq. ft.
1769 Windsor Street, Cuyahoga Falls, OH 44221
MLS# 5246224Listed by: REAL OF OHIO - Open Sat, 12 to 2pmNew
 $325,000Active4 beds 3 baths3,102 sq. ft.
2590 21st Street, Cuyahoga Falls, OH 44223
MLS# 5247463Listed by: THE AGENCY CLEVELAND NORTHCOAST - New
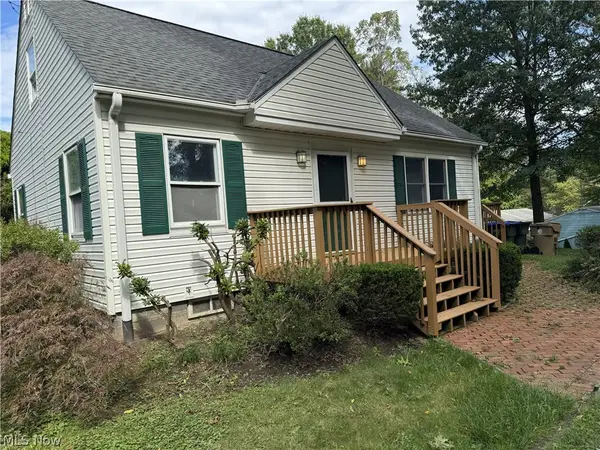 $175,000Active4 beds 1 baths1,165 sq. ft.
1505 Oneida Avenue, Cuyahoga Falls, OH 44221
MLS# 5247526Listed by: HELEN SCOTT REALTY LLC - New
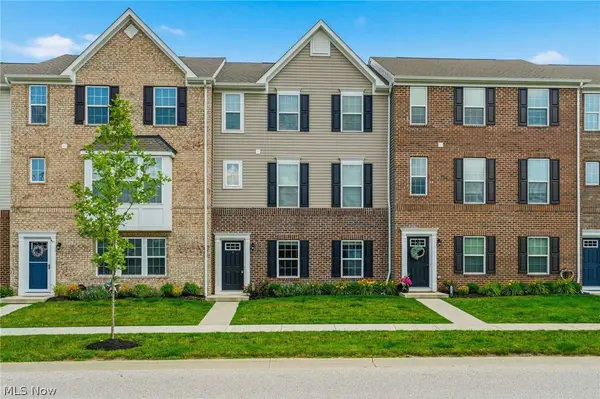 $299,900Active3 beds 3 baths2,088 sq. ft.
1666 N Eckert Lane, Cuyahoga Falls, OH 44313
MLS# 5247427Listed by: KELLER WILLIAMS LEGACY GROUP REALTY - New
 $239,900Active3 beds 3 baths2,326 sq. ft.
3316 Purdue Street, Cuyahoga Falls, OH 44221
MLS# 5247312Listed by: MOSHOLDER REALTY INC. - New
 $474,900Active3 beds 3 baths2,774 sq. ft.
2049 W Woodland Drive, Akron, OH 44313
MLS# 5247283Listed by: REAL OF OHIO - New
 $211,000Active3 beds 1 baths1,644 sq. ft.
1854 Maurice Street, Cuyahoga Falls, OH 44221
MLS# 5246771Listed by: RE/MAX CROSSROADS PROPERTIES - New
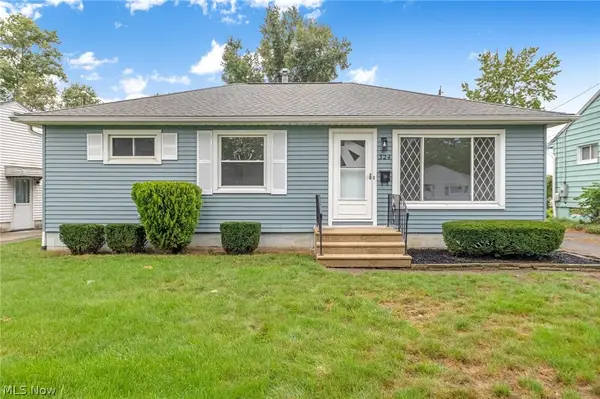 $229,900Active3 beds 1 baths1,545 sq. ft.
324 Lynn Drive, Cuyahoga Falls, OH 44221
MLS# 5246084Listed by: HIGH POINT REAL ESTATE GROUP - Open Sat, 11am to 1pmNew
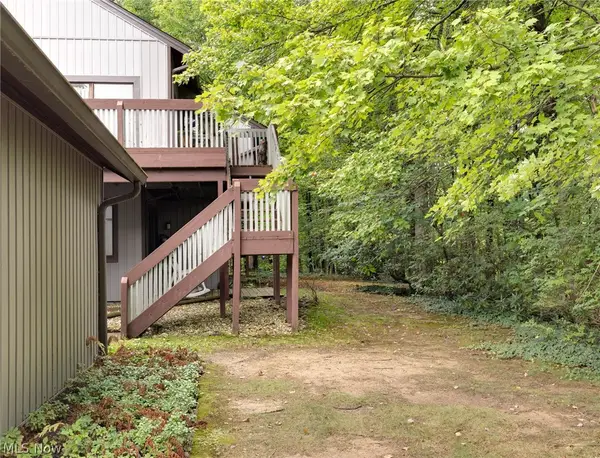 $144,900Active2 beds 2 baths1,512 sq. ft.
2143 Pinebrook Trail, Cuyahoga Falls, OH 44223
MLS# 5246839Listed by: RUSSELL REAL ESTATE SERVICES


Protect your home and budget from life's surprises with an Assurant Home Warranty, backed by a partner that supports you through every step of homeownership. Explore Plans.
© 2026 Better Homes and Gardens Real Estate LLC. An Anywhere Real Estate company. All rights reserved. Better Homes and Gardens® Real Estate is a registered trademark owned by Meredith Operations Corporation, licensed to Better Homes and Gardens Real Estate LLC and used with permission. Better Homes and Gardens Real Estate LLC fully supports the principles of the Fair Housing Act and the Equal Opportunity Act. Listing information is deemed reliable but is not guaranteed accurate.
Each office is independently owned and operated.
Any services or products provided by third parties are not provided by, affiliated with or related to Better Homes and Gardens Real Estate LLC, or its affiliated companies.