
510 Lourdes Drive, Cuyahoga Falls, OH 44223
Local realty services provided by:Better Homes and Gardens Real Estate Central
510 Lourdes Drive,Cuyahoga Falls, OH 44223
$535,000
- 5 Beds
- 3 Baths
- - sq. ft.
- Single family
- Sold
Listed by: jose medina
Office: keller williams legacy group realty
MLS#:5234689
Source:OH_NORMLS
Sorry, we are unable to map this address
Price summary
- Price:$535,000
About this home
Privately tucked at the end of a long driveway on 2.7 acres, this updated Cuyahoga Falls split-level offers 5 bedrooms, 3 full baths, over 3,200 square feet, and a peaceful setting surrounded by mature trees. A concrete circle turnaround provides plenty of parking and leads to the covered entry and oversized 2-car garage with new door and opener. Inside, the foyer features a brick accent wall, new flooring, fresh paint, updated fixtures, new baseboards, and new interior doors throughout. The entry level opens to a cozy living room with a wood-burning fireplace, large closet, and walkout access to a side concrete patio overlooking the private yard. Down the hall are two bedrooms and an full bath featuring tiled shower with bench and an updated vanity and light fixture. A few steps up, the main level offers a convenient drop zone with closet, spacious family room room with bay windows, formal dining room, and a large remodeled eat-in kitchen. The kitchen features new soft-close dovetail cabinetry, tile backsplash, new stainless steel appliances, breakfast bar, new sink and faucet, and a dining area with bay windows and bench seating. Main-level laundry adds everyday convenience. Upstairs are three additional bedrooms and a beautifully remodeled full bath with tile tub/shower combination. The primary suite includes a private bath with dual-sink vanity, large tile-and-stone walk-in shower and a walk-in closet. The lower level offers an unfinished basement with walkout access to the backyard. Outside, enjoy open green space, mature trees, a shed, basketball hoop, new siding, gutters, and downspouts. A spacious, private property with modern updates and room to spread out!...
Contact an agent
Home facts
- Year built:1959
- Subdivision & Development:Northampton
- Listing ID #:5234689
- Added:63 day(s) ago
- Updated:September 25, 2026 at 06:25 AM
Rooms and interior
- Bedrooms:5
- Total bathrooms:3
- Full bathrooms:3
- Rooms Total:6
- Basement:Yes
- Basement Description:Full, Unfinished, Walk Out Access
Heating and cooling
- Cooling:Central Air
- Heating:Forced Air
- Central air:Yes
Structure and exterior
- Roof:Asphalt, Fiberglass
- Year built:1959
- Construction Materials:Vinyl Siding
- Exterior Features:Patio
Utilities
- Water:Public
- Sewer:Septic Tank
Finances and disclosures
- Price:$535,000
- Tax amount:$4,834 (2025)
Parking
- Parking description:Attached, Garage
- Garage:Yes
- Garage spaces:2

New listings near 510 Lourdes Drive
- New
 $550,000Active4 beds 3 baths1,988 sq. ft.
411 Hillbrook Drive, Cuyahoga Falls, OH 44223
MLS# 5246929Listed by: KELLER WILLIAMS LEGACY GROUP REALTY - New
 $215,000Active4 beds 2 baths1,414 sq. ft.
1769 Windsor Street, Cuyahoga Falls, OH 44221
MLS# 5246224Listed by: REAL OF OHIO - Open Sat, 12 to 2pmNew
 $325,000Active4 beds 3 baths3,102 sq. ft.
2590 21st Street, Cuyahoga Falls, OH 44223
MLS# 5247463Listed by: THE AGENCY CLEVELAND NORTHCOAST - New
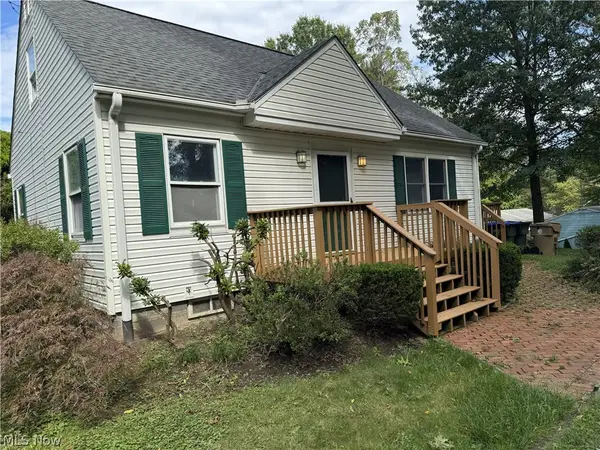 $175,000Active4 beds 1 baths1,165 sq. ft.
1505 Oneida Avenue, Cuyahoga Falls, OH 44221
MLS# 5247526Listed by: HELEN SCOTT REALTY LLC - New
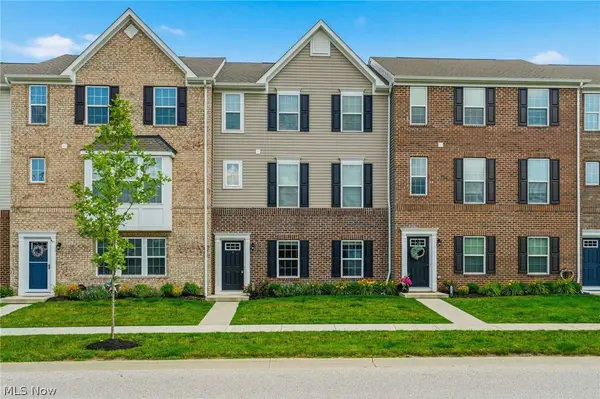 $299,900Active3 beds 3 baths2,088 sq. ft.
1666 N Eckert Lane, Cuyahoga Falls, OH 44313
MLS# 5247427Listed by: KELLER WILLIAMS LEGACY GROUP REALTY - New
 $239,900Active3 beds 3 baths2,326 sq. ft.
3316 Purdue Street, Cuyahoga Falls, OH 44221
MLS# 5247312Listed by: MOSHOLDER REALTY INC. - New
 $474,900Active3 beds 3 baths2,774 sq. ft.
2049 W Woodland Drive, Akron, OH 44313
MLS# 5247283Listed by: REAL OF OHIO - New
 $211,000Active3 beds 1 baths1,644 sq. ft.
1854 Maurice Street, Cuyahoga Falls, OH 44221
MLS# 5246771Listed by: RE/MAX CROSSROADS PROPERTIES - New
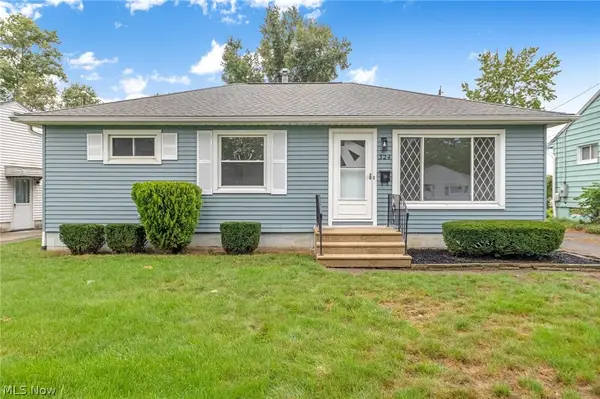 $229,900Active3 beds 1 baths1,545 sq. ft.
324 Lynn Drive, Cuyahoga Falls, OH 44221
MLS# 5246084Listed by: HIGH POINT REAL ESTATE GROUP - Open Sat, 11am to 1pmNew
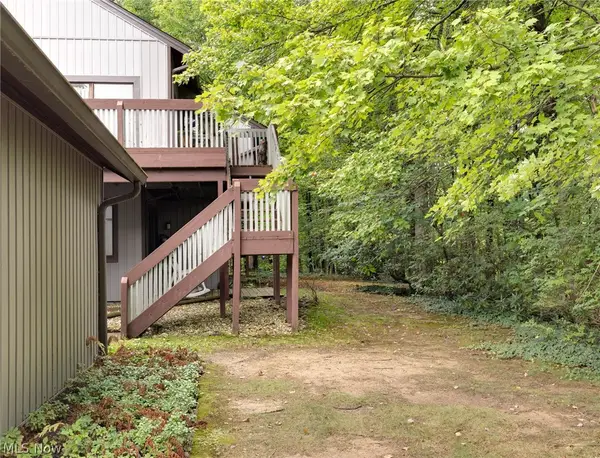 $144,900Active2 beds 2 baths1,512 sq. ft.
2143 Pinebrook Trail, Cuyahoga Falls, OH 44223
MLS# 5246839Listed by: RUSSELL REAL ESTATE SERVICES


Protect your home and budget from life's surprises with an Assurant Home Warranty, backed by a partner that supports you through every step of homeownership. Explore Plans.
© 2026 Better Homes and Gardens Real Estate LLC. An Anywhere Real Estate company. All rights reserved. Better Homes and Gardens® Real Estate is a registered trademark owned by Meredith Operations Corporation, licensed to Better Homes and Gardens Real Estate LLC and used with permission. Better Homes and Gardens Real Estate LLC fully supports the principles of the Fair Housing Act and the Equal Opportunity Act. Listing information is deemed reliable but is not guaranteed accurate.
Each office is independently owned and operated.
Any services or products provided by third parties are not provided by, affiliated with or related to Better Homes and Gardens Real Estate LLC, or its affiliated companies.