
1304 N Walnut Street, Dover, OH 44622
Local realty services provided by:Better Homes and Gardens Real Estate Central
Listed by: dawn c leone
Office: mcinturf realty
MLS#:5259950
Source:OH_NORMLS
Price summary
- Price:$274,900
- Price per sq. ft.:$152.72
About this home
Beautifully remodeled and move-in ready! This stunning one-story home offers the perfect combination of modern updates, comfortable living, and a fantastic location! Featuring 3 bedrooms, 2 full baths, convenient first-floor laundry, and a 2-car attached garage, this home is sure to impress. The open-concept floor plan is perfect for everyday living with beautiful neutral colors throughout to complement any décor. The gorgeous updated kitchen features new custom cabinetry with soft-close doors and drawers. The spacious master suite offers a large walk-in closet and a private bath with double vanities. The finished lower level provides additional living space with a family room that could easily serve as a 4th bedroom or home office. A convenient mudroom off the garage and plenty of storage space add to the home's functionality. Ideally located with easy access to the highway, schools, and shopping.
Contact an agent
Home facts
- Year built:1920
- Listing ID #:5259950
- Added:1 day(s) ago
- Updated:November 12, 2026 at 04:12 PM
Rooms and interior
- Bedrooms:3
- Total bathrooms:2
- Full bathrooms:2
- Rooms Total:7
- Kitchen Description:Dishwasher, Microwave
- Basement:Yes
- Basement Description:Full, Partially Furnished, Walk Out Access
- Living area:1,800 sq. ft.
Heating and cooling
- Cooling:Central Air
- Heating:Forced Air, Gas
- Central air:Yes
Structure and exterior
- Roof:Metal
- Year built:1920
- Building area:1,800 sq. ft.
- Lot area:0.17 Acres
- Architectural Style:Ranch
- Construction Materials:Vinyl Siding
- Levels:1 Story, 1 Story
Utilities
- Water:Public
- Sewer:Public Sewer
Finances and disclosures
- Price:$274,900
- Price per sq. ft.:$152.72
- Tax amount:$2,524 (2025)
Features and amenities
- Appliances:Dishwasher, Microwave
Parking
- Parking description:Attached, Driveway, Garage
- Garage:Yes
- Garage spaces:2

New listings near 1304 N Walnut Street
- Open Sun, 1 to 2pmNew
 $249,900Active3 beds 2 baths1,302 sq. ft.
126 S Grant Street, Dover, OH 44622
MLS# 5259776Listed by: MCINTURF REALTY  $279,900Activeundercontract3 beds 2 baths1,710 sq. ft.
2010 Dover Avenue, Dover, OH 44622
MLS# 5258239Listed by: FELL REALTY, LLC- New
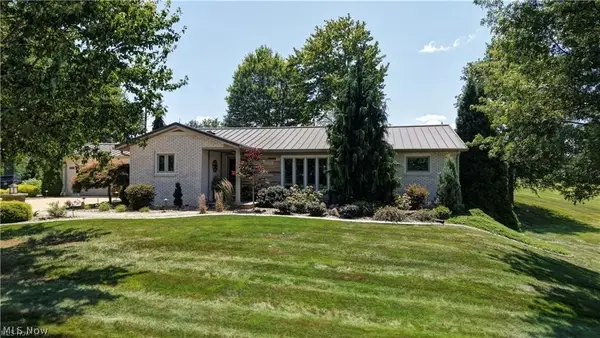 $679,900Active3 beds 2 baths3,308 sq. ft.
4508 Schneiders Crossing Nw Road, Dover, OH 44622
MLS# 5259075Listed by: WILLIS GROUP REALTY LLC - New
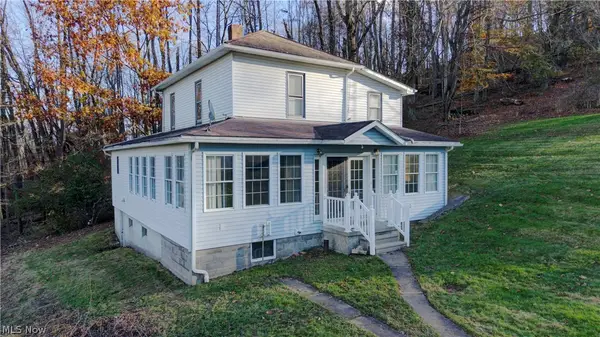 $435,000Active3 beds 2 baths1,856 sq. ft.
3263 Mt Pleasant Nw Road, Dover, OH 44622
MLS# 5258634Listed by: KAUFMAN REALTY & AUCTION, LLC. 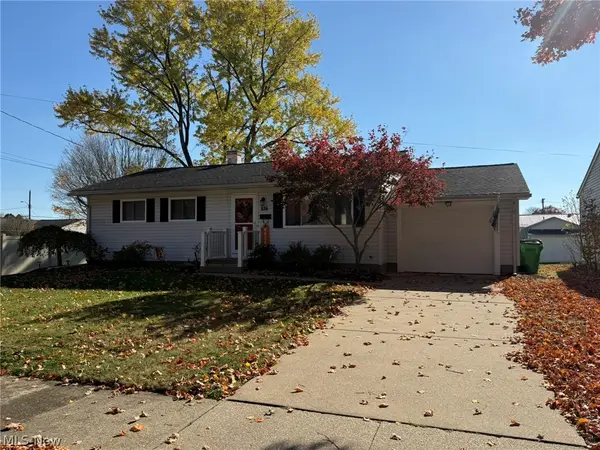 $257,900Active3 beds 2 baths988 sq. ft.
826 Chelsea Drive, Dover, OH 44622
MLS# 5257535Listed by: MCINTURF REALTY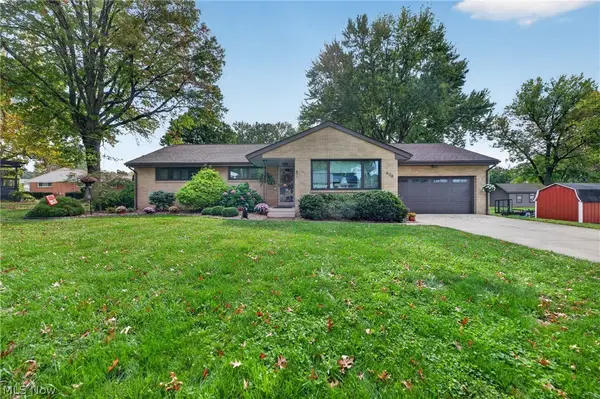 $344,900Active3 beds 2 baths3,112 sq. ft.
408 E 18th Street, Dover, OH 44622
MLS# 5257182Listed by: FELL REALTY, LLC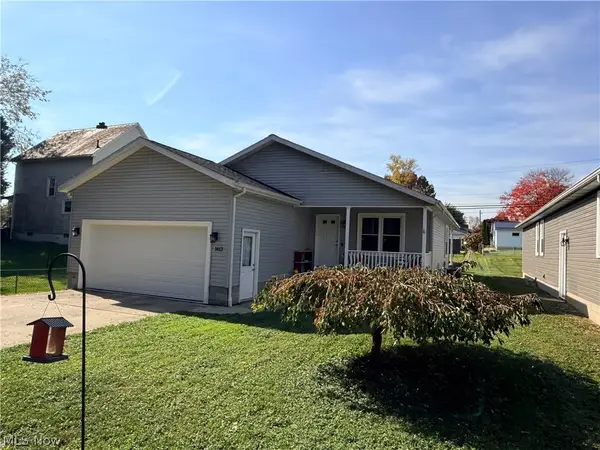 $319,900Active3 beds 2 baths2,610 sq. ft.
1412 Dover Avenue, Dover, OH 44622
MLS# 5256450Listed by: MCINTURF REALTY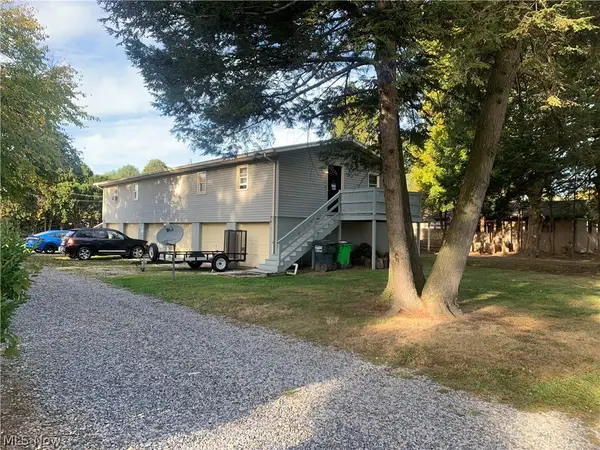 $230,000Pending4 beds 3 baths1,536 sq. ft.
511 Ricksecker Street, Dover, OH 44622
MLS# 5255958Listed by: PROHELP KELLY REAL ESTATE $175,000Active2 beds 2 baths1,344 sq. ft.
135 Phoenix Nw Drive, Dover, OH 44622
MLS# 5255693Listed by: MCINTURF REALTY


Protect your home and budget from life's surprises with an Assurant Home Warranty, backed by a partner that supports you through every step of homeownership. Explore Plans.
© 2026 Better Homes and Gardens Real Estate LLC. An Anywhere Real Estate company. All rights reserved. Better Homes and Gardens® Real Estate is a registered trademark owned by Meredith Operations Corporation, licensed to Better Homes and Gardens Real Estate LLC and used with permission. Better Homes and Gardens Real Estate LLC fully supports the principles of the Fair Housing Act and the Equal Opportunity Act. Listing information is deemed reliable but is not guaranteed accurate.
Each office is independently owned and operated.
Any services or products provided by third parties are not provided by, affiliated with or related to Better Homes and Gardens Real Estate LLC, or its affiliated companies.