
169 Schneiders Crossing Nw Road, Dover, OH 44622
Local realty services provided by:Better Homes and Gardens Real Estate Central
169 Schneiders Crossing Nw Road,Dover, OH 44622
$459,900
- 4 Beds
- 3 Baths
- 2,780 sq. ft.
- Single family
- Active
Upcoming open houses
- Sun, Sep 2701:00 pm - 02:00 pm
Listed by: caleb m fell
Office: fell realty, llc.
MLS#:5247381
Source:OH_NORMLS
Price summary
- Price:$459,900
- Price per sq. ft.:$165.43
About this home
Welcome to your dream country retreat! Nestled on a picturesque 2.195 acre lot within the highly sought-after Dover Schools, this spacious 4 bed, 3 bath ranch offers the perfect balance of peaceful rural living and everyday convenience. Situated just moments from highway access, you are close to shopping and dining while enjoying total privacy and sweeping views. From the moment you arrive, the charming wrap-around porch invites you to sit back, sip your morning coffee, and take in the tranquility of the countryside. Inside, an inviting open-concept living area features soaring vaulted ceilings that create a warm, airy atmosphere for family gatherings. The kitchen, dining, and livingroom flow effortlessly to the back yard for all the hangouts. The main level thoughtful layout includes a private primary serving as your personal sanctuary, complete with ample closet space and a large bathroom featuring a relaxing tub. On the main floor are three additional spacious bedrooms and a full guest bathroom, giving everyone plenty of room. The full basement expands your living space even further with tall ceilings, rec space ideal for movie nights or gym, a third full bath, and plenty of storage. Head outside to your private outdoor oasis, complete with a covered back porch that leads directly to an above-ground pool featuring a brand-new liner & filter in 2026. The front yard boasts a massive 25x30 concrete basketball court for endless fun, while the expansive 3 car garage easily handles all your vehicles, tools, and toys. You will have total peace of mind knowing the major systems have been updated. A new septic system in 2025, hot water tank in 2025, and furnace blower motor replaced in 2025. The outdoor wood burner components were fully replaced in 2025 for reliable, cost-effective supplemental heat all winter long. Combining major mechanical updates, expansive acreage, and cozy living spaces, this turn-key property is ready to welcome you home!...
Contact an agent
Home facts
- Year built:2005
- Subdivision & Development:Township/Dover
- Listing ID #:5247381
- Added:1 day(s) ago
- Updated:September 25, 2026 at 02:40 PM
Rooms and interior
- Bedrooms:4
- Total bathrooms:3
- Full bathrooms:3
- Kitchen Description:Dishwasher, Microwave, Range, Refrigerator
- Basement:Yes
- Basement Description:Full, Partially Furnished
- Living area:2,780 sq. ft.
Heating and cooling
- Cooling:Central Air
- Heating:Electric, Fireplaces, Forced Air, Wood
- Central air:Yes
Structure and exterior
- Roof:Asphalt, Fiberglass
- Year built:2005
- Building area:2,780 sq. ft.
- Lot area:2.19 Acres
- Architectural Style:Ranch
- Construction Materials:Vinyl Siding
- Exterior Features:Deck
- Levels:1 Story
Utilities
- Water:Well
- Sewer:Septic Tank
Finances and disclosures
- Price:$459,900
- Price per sq. ft.:$165.43
- Tax amount:$4,428 (2025)
Features and amenities
- Appliances:Dishwasher, Microwave, Range, Refrigerator, Washer, Water Softener
- Laundry features:Dryer, Washer
- Pool features:Above Ground
Parking
- Parking description:Attached, Garage
- Garage:Yes
- Garage spaces:3

New listings near 169 Schneiders Crossing Nw Road
- Open Sun, 1 to 2:30pmNew
 $289,900Active3 beds 2 baths1,540 sq. ft.
935 Chelsea Drive, Dover, OH 44622
MLS# 5246863Listed by: LEONARD AND NEWLAND REAL ESTATE SERVICES - New
 $92,000Active4 beds 1 baths1,140 sq. ft.
441 N Main Avenue, Tuscarawas, OH 44622
MLS# 5232757Listed by: KELLER WILLIAMS LEGACY GROUP REALTY - New
 $314,900Active3 beds 3 baths2,404 sq. ft.
224 Jessica Drive, Dover, OH 44622
MLS# 5247330Listed by: FELL REALTY, LLC - New
 $345,000Active3 beds 3 baths2,352 sq. ft.
176 Jessica Drive, Dover, OH 44622
MLS# 5245683Listed by: EXP REALTY, LLC. - Open Sun, 12:30 to 2pmNew
 $244,900Active3 beds 1 baths1,250 sq. ft.
3633 Blacksnake Hill Ne Road, Dover, OH 44622
MLS# 5246918Listed by: KAUFMAN REALTY & AUCTION, LLC.  $209,900Pending3 beds 2 baths1,194 sq. ft.
410 E 2nd Street, Dover, OH 44622
MLS# 5246280Listed by: MCINTURF REALTY- New
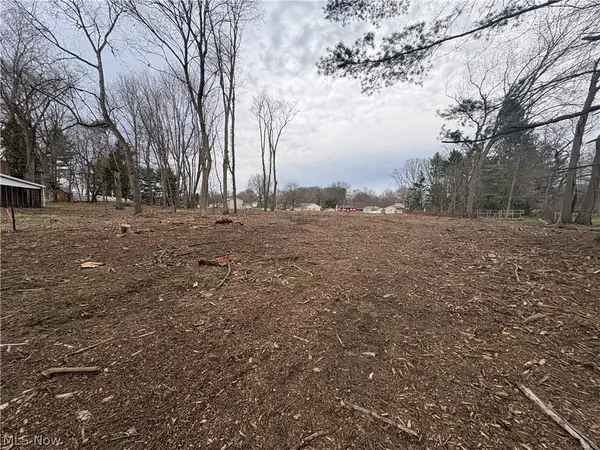 $59,900Active0.29 Acres
Winkler Drive, Dover, OH 44622
MLS# 5246155Listed by: MCINTURF REALTY  $144,900Pending3.62 Acres
Schneiders Crossing Nw Road, Dover, OH 44622
MLS# 5245548Listed by: KAUFMAN REALTY & AUCTION, LLC.- New
 $115,000Active3 beds 2 baths720 sq. ft.
203 Lincoln Avenue, Tuscarawas, OH 44622
MLS# 5244928Listed by: MCINTURF REALTY


Protect your home and budget from life's surprises with an Assurant Home Warranty, backed by a partner that supports you through every step of homeownership. Explore Plans.
© 2026 Better Homes and Gardens Real Estate LLC. An Anywhere Real Estate company. All rights reserved. Better Homes and Gardens® Real Estate is a registered trademark owned by Meredith Operations Corporation, licensed to Better Homes and Gardens Real Estate LLC and used with permission. Better Homes and Gardens Real Estate LLC fully supports the principles of the Fair Housing Act and the Equal Opportunity Act. Listing information is deemed reliable but is not guaranteed accurate.
Each office is independently owned and operated.
Any services or products provided by third parties are not provided by, affiliated with or related to Better Homes and Gardens Real Estate LLC, or its affiliated companies.