
224 Jessica Drive, Dover, OH 44622
Local realty services provided by:Better Homes and Gardens Real Estate Central
Listed by: caleb m fell
Office: fell realty, llc.
MLS#:5247330
Source:OH_NORMLS
Price summary
- Price:$314,900
- Price per sq. ft.:$130.99
About this home
Welcome home to easy, light-filled living in this 3 bedroom, 3 bath ranch on Dover’s sought-after north end. From the new ProVia front entry door, you’re greeted by a warm and inviting atmosphere highlighted by fresh paint, modern lighting, and crisp, solid-core doors throughout. Cooking, gathering, and unwinding happen effortlessly with true one-floor living, complete with a first-floor laundry. A cozy sunroom overlooks the backyard, offering the perfect spot for evening drinks or a quiet morning coffee. Designed around a thoughtful split-bedroom layout, the home offers everyday privacy where you need it most. Your main-floor primary suite serves as a serene personal retreat complete with its own full en-suite bath, while two additional bedrooms sit comfortably on the opposite side of the home. The functionality continues downstairs in the partially finished lower level, which dramatically expands your space with over 800 additional square feet of versatile living. Outfitted with durable luxury vinyl plank flooring and the home's third full bath, it’s an ideal setup for cozy movie nights, a home gym, or a playroom, anchored by a dedicated quiet office that easily adapts to hosting overnight guests. The back entry opens onto an added patio overlooking a flat, sunny backyard completely enclosed by fresh vinyl privacy fencing - a peaceful sanctuary perfect for evening barbecues or letting pets run free. The home is finished with an attached two-car garage. Lovingly updated from top to bottom with newer flooring, replacement windows, and lush landscaping, this turn-key residence pairs effortless single-level living with unbeatable proximity to local schools, dining, and I-77. Call for a showing today before it’s sold!...
Contact an agent
Home facts
- Year built:1992
- Subdivision & Development:Edgewood
- Listing ID #:5247330
- Added:1 day(s) ago
- Updated:September 23, 2026 at 09:39 PM
Rooms and interior
- Bedrooms:3
- Total bathrooms:3
- Full bathrooms:3
- Kitchen Description:Dishwasher, Microwave, Range, Refrigerator
- Basement:Yes
- Basement Description:Full, Partially Furnished
- Living area:2,404 sq. ft.
Heating and cooling
- Cooling:Central Air
- Heating:Forced Air, Gas
- Central air:Yes
Structure and exterior
- Roof:Asphalt, Fiberglass
- Year built:1992
- Building area:2,404 sq. ft.
- Lot area:0.28 Acres
- Architectural Style:Ranch
- Construction Materials:Vinyl Siding
- Exterior Features:Deck, Patio, Porch
- Levels:1 Story
Utilities
- Water:Public
- Sewer:Public Sewer
Finances and disclosures
- Price:$314,900
- Price per sq. ft.:$130.99
- Tax amount:$3,185 (2025)
Features and amenities
- Appliances:Dishwasher, Microwave, Range, Refrigerator
Parking
- Parking description:Attached, Garage
- Garage:Yes
- Garage spaces:2

New listings near 224 Jessica Drive
- Open Sun, 1 to 2:30pmNew
 $289,900Active3 beds 2 baths1,540 sq. ft.
935 Chelsea Drive, Dover, OH 44622
MLS# 5246863Listed by: LEONARD AND NEWLAND REAL ESTATE SERVICES - Open Sun, 1 to 2pmNew
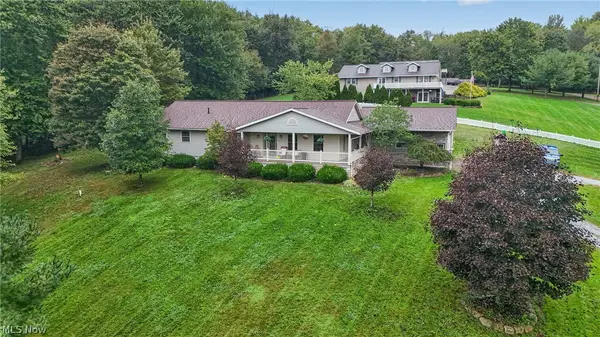 $459,900Active4 beds 3 baths2,780 sq. ft.
169 Schneiders Crossing Nw Road, Dover, OH 44622
MLS# 5247381Listed by: FELL REALTY, LLC - New
 $92,000Active4 beds 1 baths1,140 sq. ft.
441 N Main Avenue, Tuscarawas, OH 44622
MLS# 5232757Listed by: KELLER WILLIAMS LEGACY GROUP REALTY - Open Wed, 5 to 7pmNew
 $345,000Active3 beds 3 baths2,352 sq. ft.
176 Jessica Drive, Dover, OH 44622
MLS# 5245683Listed by: EXP REALTY, LLC. - Open Sun, 12:30 to 2pmNew
 $244,900Active3 beds 1 baths1,250 sq. ft.
3633 Blacksnake Hill Ne Road, Dover, OH 44622
MLS# 5246918Listed by: KAUFMAN REALTY & AUCTION, LLC.  $209,900Pending3 beds 2 baths1,194 sq. ft.
410 E 2nd Street, Dover, OH 44622
MLS# 5246280Listed by: MCINTURF REALTY- New
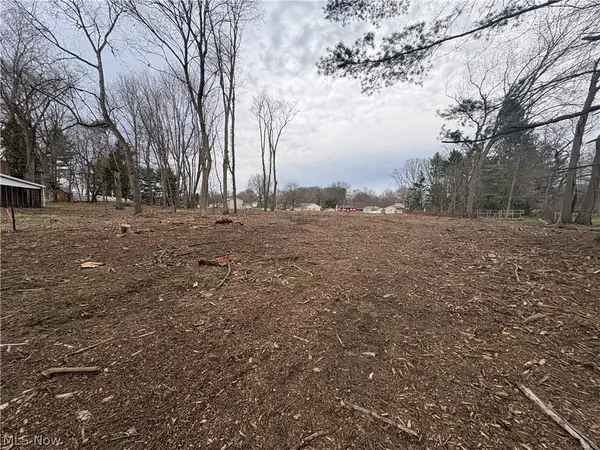 $59,900Active0.29 Acres
Winkler Drive, Dover, OH 44622
MLS# 5246155Listed by: MCINTURF REALTY  $144,900Pending3.62 Acres
Schneiders Crossing Nw Road, Dover, OH 44622
MLS# 5245548Listed by: KAUFMAN REALTY & AUCTION, LLC.- New
 $115,000Active3 beds 2 baths720 sq. ft.
203 Lincoln Avenue, Tuscarawas, OH 44622
MLS# 5244928Listed by: MCINTURF REALTY


Protect your home and budget from life's surprises with an Assurant Home Warranty, backed by a partner that supports you through every step of homeownership. Explore Plans.
© 2026 Better Homes and Gardens Real Estate LLC. An Anywhere Real Estate company. All rights reserved. Better Homes and Gardens® Real Estate is a registered trademark owned by Meredith Operations Corporation, licensed to Better Homes and Gardens Real Estate LLC and used with permission. Better Homes and Gardens Real Estate LLC fully supports the principles of the Fair Housing Act and the Equal Opportunity Act. Listing information is deemed reliable but is not guaranteed accurate.
Each office is independently owned and operated.
Any services or products provided by third parties are not provided by, affiliated with or related to Better Homes and Gardens Real Estate LLC, or its affiliated companies.