
1118 E 359th Street, Eastlake, OH 44095
Local realty services provided by:Better Homes and Gardens Real Estate Central
Listed by: tim ambrose
Office: keller williams greater cleveland northeast
MLS#:5256607
Source:OH_NORMLS
Price summary
- Price:$90,000
- Price per sq. ft.:$43.37
About this home
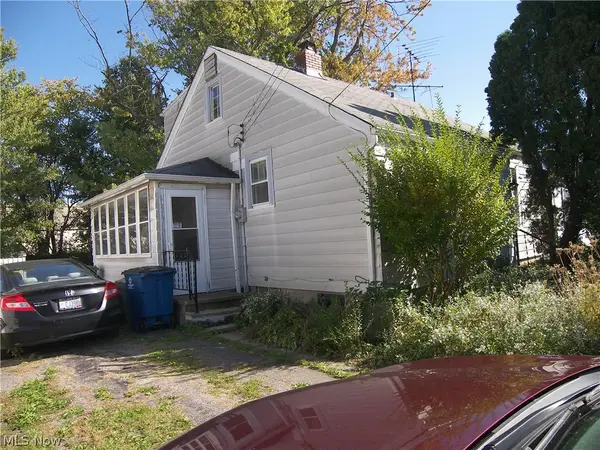
Great fixer-upper opportunity in Eastlake. Four bedrooms, 2 full bathrooms, and a large family room off the back. Has a detached two-car garage with a large attic space for extra storage. Property is HUD owned and is being sold "As-Is" without any guarantee or warranty by seller. Buyer to assume all repairs per the Seller. It is FHA financing "UI" (Uninsured). Please visit Raine and HudHomeStore websites for more info and property disclosure data (like LBP, PCR, Radon, Mold, etc.).
Note that the list agent has ordered the city POS inspection. Buyer is responsible for assuming the violations and reimbursing the list agent for the cost of the pos process.
Contact an agent
Home facts
- Year built:1973
- Subdivision & Development:Willoughby Land & Improv Allotment
- Listing ID #:5256607
- Added:1 day(s) ago
- Updated:November 07, 2026 at 08:44 PM
Rooms and interior
- Bedrooms:4
- Total bathrooms:2
- Full bathrooms:2
- Rooms Total:6
- Basement:Yes
- Basement Description:Crawl Space
- Living area:2,075 sq. ft.
Heating and cooling
- Heating:Gas
Structure and exterior
- Roof:Asphalt, Fiberglass
- Year built:1973
- Building area:2,075 sq. ft.
- Lot area:0.2 Acres
- Architectural Style:Ranch
- Construction Materials:Aluminium Siding
- Exterior Features:Deck, Patio, Porch
- Levels:1 Story, 1 Story
Utilities
- Water:Public
- Sewer:Public Sewer
Finances and disclosures
- Price:$90,000
- Price per sq. ft.:$43.37
- Tax amount:$3,871 (2025)
Parking
- Parking description:Detached, Garage
- Garage:Yes
- Garage spaces:2

New listings near 1118 E 359th Street
- New
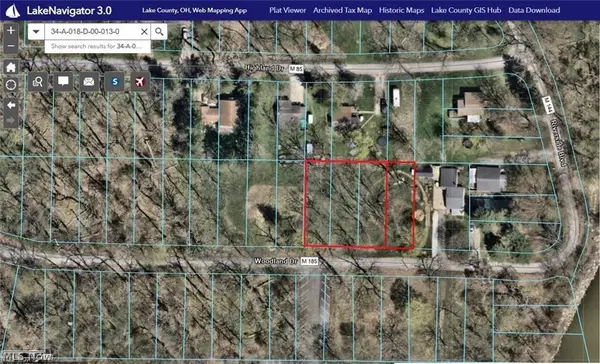 $39,999Active0.44 Acres
35931 Woodland Drive, Eastlake, OH 44095
MLS# 5258201Listed by: SOURCE ONE REALTY LLC - New
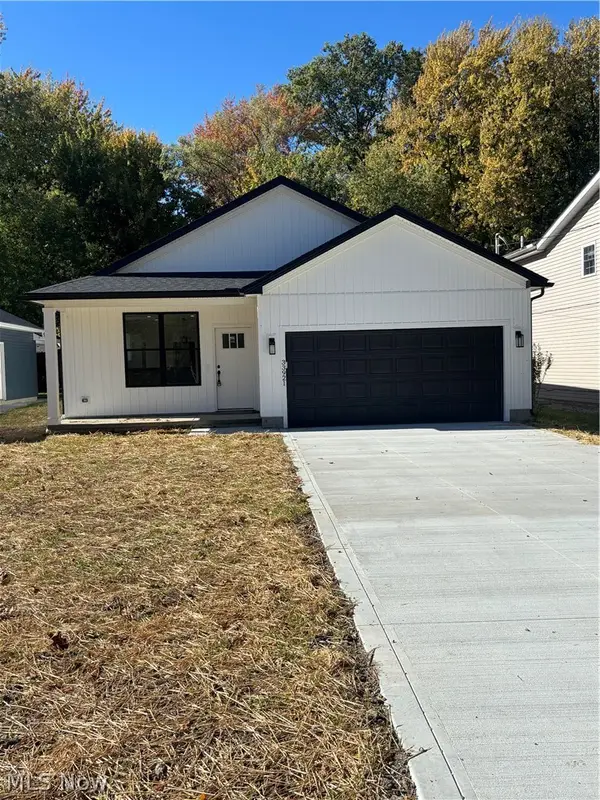 $325,000Active3 beds 2 baths1,374 sq. ft.
33921 Willowick Drive, Eastlake, OH 44095
MLS# 5259376Listed by: OHIO BROKER DIRECT - New
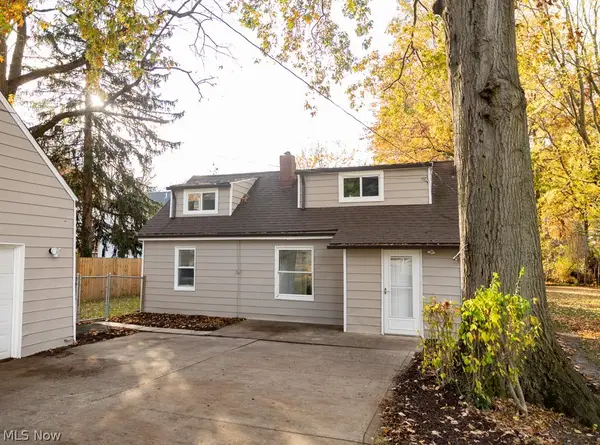 $199,000Active3 beds 1 baths900 sq. ft.
1578 E 337th Street, Eastlake, OH 44095
MLS# 5257859Listed by: PLATINUM REAL ESTATE - Open Sun, 12 to 1:30pmNew
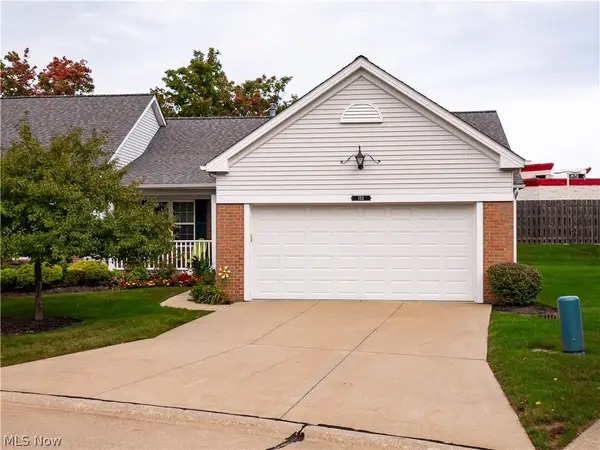 $315,000Active3 beds 2 baths1,944 sq. ft.
153 Heather Lane #29, Eastlake, OH 44095
MLS# 5259032Listed by: EXP REALTY, LLC. - New
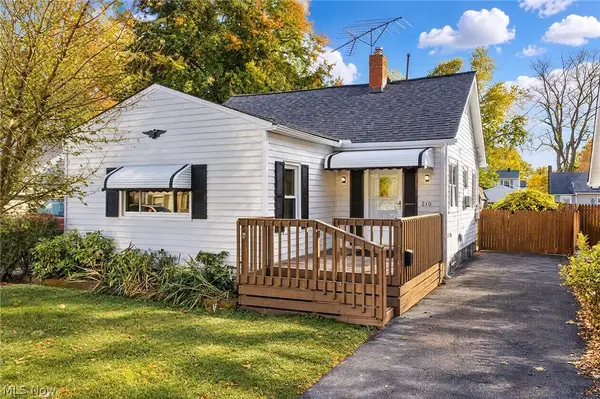 $144,900Active2 beds 1 baths880 sq. ft.
210 Courtland Boulevard, Eastlake, OH 44095
MLS# 5258964Listed by: EXP REALTY, LLC. - New
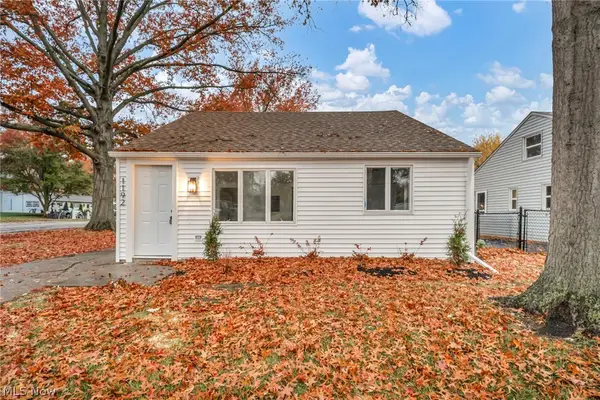 $185,000Active3 beds 1 baths1,019 sq. ft.
1192 E 357th Street, Eastlake, OH 44095
MLS# 5258320Listed by: RED 1 REALTY, LLC - Open Sat, 11am to 12pmNew
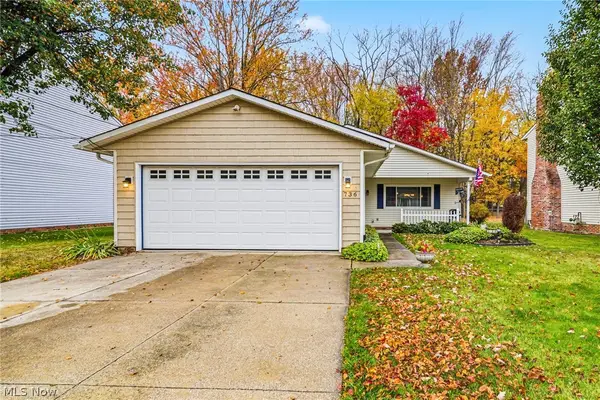 $259,900Active3 beds 2 baths1,576 sq. ft.
736 Arline Avenue, Eastlake, OH 44095
MLS# 5258702Listed by: KELLER WILLIAMS LIVING - New
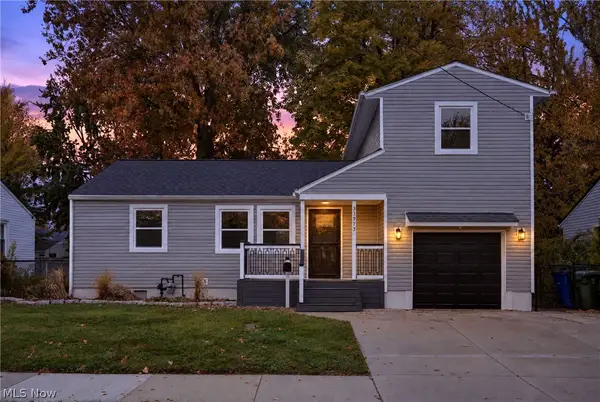 $235,000Active4 beds 1 baths1,152 sq. ft.
33973 Willowick Drive, Eastlake, OH 44095
MLS# 5258134Listed by: REAL OF OHIO - New
 $77,000Active3 beds 1 baths1,034 sq. ft.
1363 Waverly Road, Eastlake, OH 44095
MLS# 5240431Listed by: LENTZ ASSOCIATES, INC.


Protect your home and budget from life's surprises with an Assurant Home Warranty, backed by a partner that supports you through every step of homeownership. Explore Plans.
© 2026 Better Homes and Gardens Real Estate LLC. An Anywhere Real Estate company. All rights reserved. Better Homes and Gardens® Real Estate is a registered trademark owned by Meredith Operations Corporation, licensed to Better Homes and Gardens Real Estate LLC and used with permission. Better Homes and Gardens Real Estate LLC fully supports the principles of the Fair Housing Act and the Equal Opportunity Act. Listing information is deemed reliable but is not guaranteed accurate.
Each office is independently owned and operated.
Any services or products provided by third parties are not provided by, affiliated with or related to Better Homes and Gardens Real Estate LLC, or its affiliated companies.