
736 Arline Avenue, Eastlake, OH 44095
Local realty services provided by:Better Homes and Gardens Real Estate Central
Listed by: ashley frasure
Office: keller williams living
MLS#:5258702
Source:OH_NORMLS
Price summary
- Price:$259,900
- Price per sq. ft.:$164.91
About this home
Welcome home to this beautifully maintained 3-bedroom, 2-full-bath ranch in Eastlake! From the moment you step inside, you’ll appreciate the inviting living room featuring soaring ceilings and an open, airy feel. The living room flows seamlessly into the dining area and beautifully updated eat-in kitchen, complete with granite countertops, gorgeous cabinetry, and plenty of space to gather.
just off the kitchen, you’ll find a warm and welcoming family room featuring a cozy gas-log fireplace, perfect for relaxing or entertaining. Step outside into the enclosed patio, where you can unwind and enjoy peaceful views of the private, fully fenced backyard. The primary suite offers its own full bathroom with a walk-in shower, along with sliding glass doors providing direct access to the enclosed patio. Two additional bedrooms offer flexibility for family, guests, or a home office. This home is also point-of-sale compliant, and the seller is offering a one-year home warranty for added peace of mind. Don’t miss your opportunity to make this wonderful home yours!...
Contact an agent
Home facts
- Year built:1988
- Subdivision & Development:Kaim Sub
- Listing ID #:5258702
- Added:3 day(s) ago
- Updated:November 08, 2026 at 07:45 PM
Rooms and interior
- Bedrooms:3
- Total bathrooms:2
- Full bathrooms:2
- Kitchen Description:Dishwasher, Microwave, Range, Refrigerator
- Basement:Yes
- Living area:1,576 sq. ft.
Heating and cooling
- Cooling:Central Air
- Heating:Fireplaces, Forced Air, Gas
- Central air:Yes
Structure and exterior
- Roof:Asphalt
- Year built:1988
- Building area:1,576 sq. ft.
- Lot area:0.24 Acres
- Architectural Style:Ranch
- Construction Materials:Aluminium Siding, Vinyl Siding
- Exterior Features:Deck, Patio, Porch
- Foundation Description:Slab
- Levels:1 Story
Utilities
- Water:Public
- Sewer:Public Sewer
Finances and disclosures
- Price:$259,900
- Price per sq. ft.:$164.91
- Tax amount:$4,502 (2025)
Features and amenities
- Appliances:Dishwasher, Microwave, Range, Refrigerator, Washer
- Laundry features:Dryer, Washer
Parking
- Parking description:Attached, Driveway, Garage
- Garage:Yes
- Garage spaces:2

New listings near 736 Arline Avenue
- New
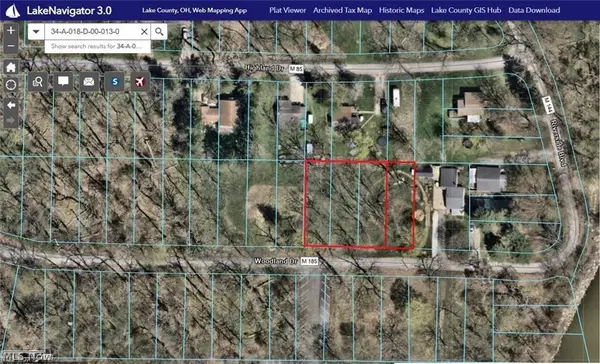 $39,999Active0.44 Acres
35931 Woodland Drive, Eastlake, OH 44095
MLS# 5258201Listed by: SOURCE ONE REALTY LLC - New
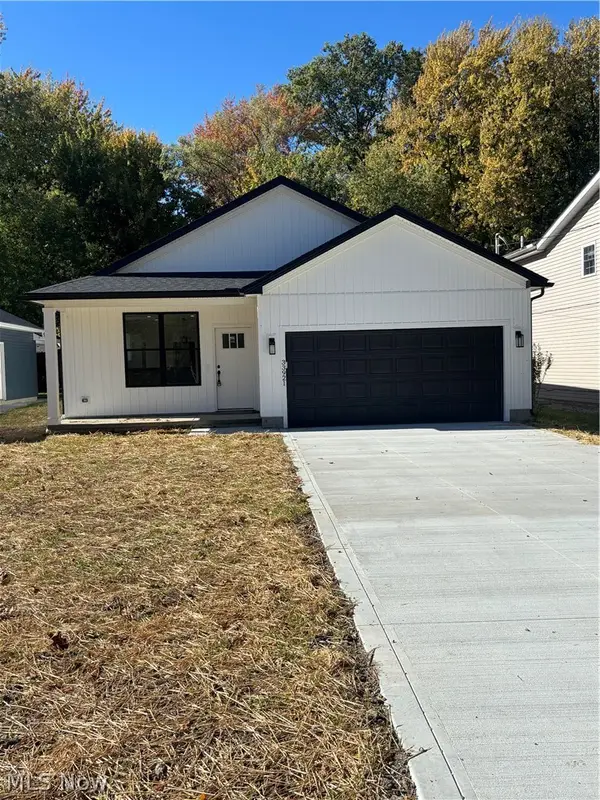 $325,000Active3 beds 2 baths1,374 sq. ft.
33921 Willowick Drive, Eastlake, OH 44095
MLS# 5259376Listed by: OHIO BROKER DIRECT - New
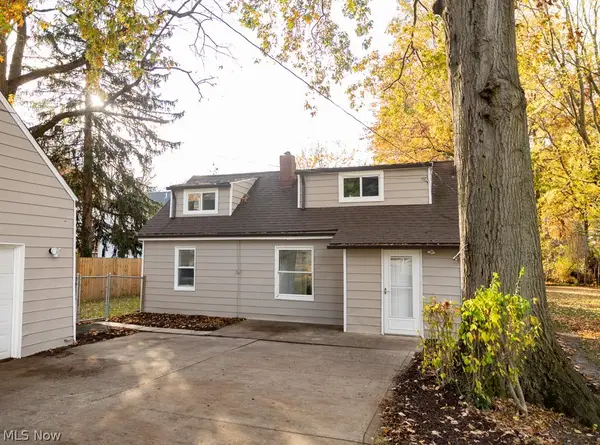 $199,000Active3 beds 1 baths900 sq. ft.
1578 E 337th Street, Eastlake, OH 44095
MLS# 5257859Listed by: PLATINUM REAL ESTATE - Open Sun, 12 to 1:30pmNew
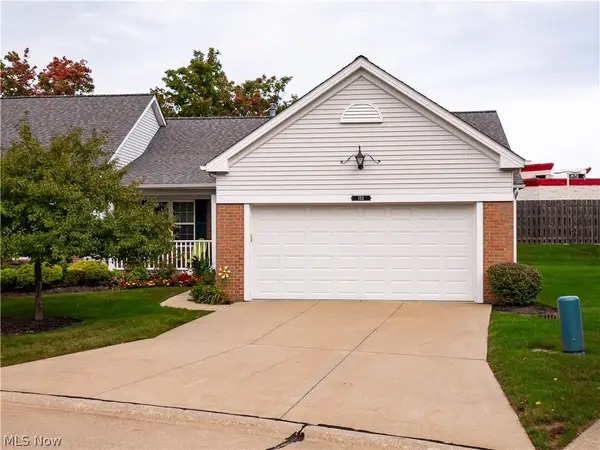 $315,000Active3 beds 2 baths1,944 sq. ft.
153 Heather Lane #29, Eastlake, OH 44095
MLS# 5259032Listed by: EXP REALTY, LLC. - New
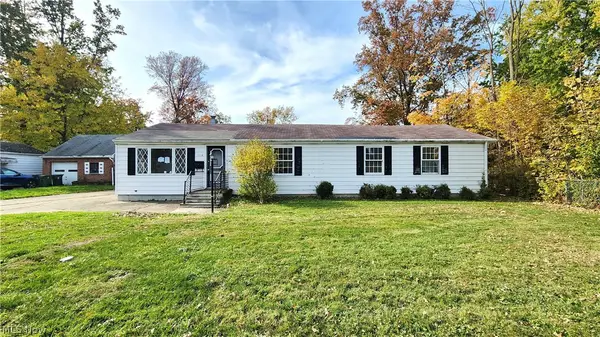 $90,000Active4 beds 2 baths2,075 sq. ft.
1118 E 359th Street, Eastlake, OH 44095
MLS# 5256607Listed by: KELLER WILLIAMS GREATER CLEVELAND NORTHEAST - New
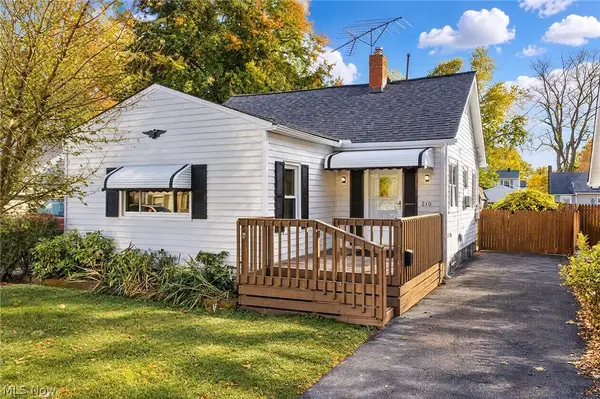 $144,900Active2 beds 1 baths880 sq. ft.
210 Courtland Boulevard, Eastlake, OH 44095
MLS# 5258964Listed by: EXP REALTY, LLC. - New
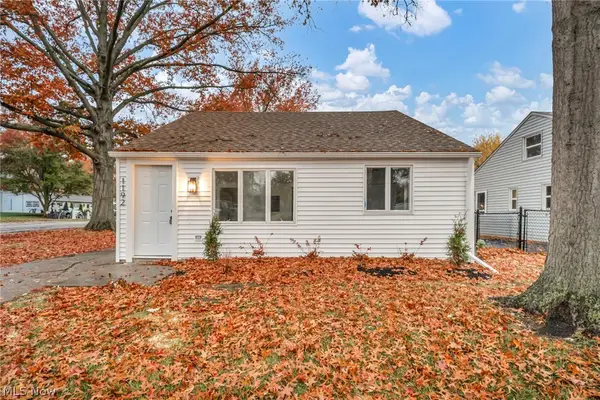 $185,000Active3 beds 1 baths1,019 sq. ft.
1192 E 357th Street, Eastlake, OH 44095
MLS# 5258320Listed by: RED 1 REALTY, LLC - New
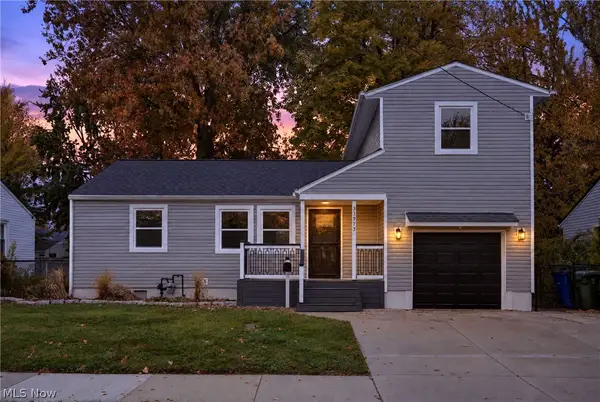 $235,000Active4 beds 1 baths1,152 sq. ft.
33973 Willowick Drive, Eastlake, OH 44095
MLS# 5258134Listed by: REAL OF OHIO - New
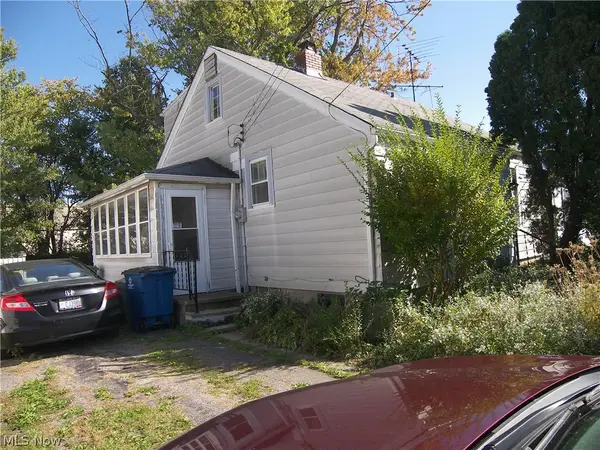 $77,000Active3 beds 1 baths1,034 sq. ft.
1363 Waverly Road, Eastlake, OH 44095
MLS# 5240431Listed by: LENTZ ASSOCIATES, INC.


Protect your home and budget from life's surprises with an Assurant Home Warranty, backed by a partner that supports you through every step of homeownership. Explore Plans.
© 2026 Better Homes and Gardens Real Estate LLC. An Anywhere Real Estate company. All rights reserved. Better Homes and Gardens® Real Estate is a registered trademark owned by Meredith Operations Corporation, licensed to Better Homes and Gardens Real Estate LLC and used with permission. Better Homes and Gardens Real Estate LLC fully supports the principles of the Fair Housing Act and the Equal Opportunity Act. Listing information is deemed reliable but is not guaranteed accurate.
Each office is independently owned and operated.
Any services or products provided by third parties are not provided by, affiliated with or related to Better Homes and Gardens Real Estate LLC, or its affiliated companies.