
1363 Waverly Road, Eastlake, OH 44095
Local realty services provided by:Better Homes and Gardens Real Estate Central
Listed by: john v hribar
Office: lentz associates, inc.
MLS#:5240431
Source:OH_NORMLS
Price summary
- Price:$77,000
- Price per sq. ft.:$74.47
About this home
Investors - Here is a 3-4 bedroom bungalow in need of re-hab * new H2O tank 6/26 * FHA furnace (2021) * some plumbing work just completed * Commode in basement * Glass Block * Spacious Lot * Dye Test passed - buyer assumes 3 sidewalk blocks * Many amenities nearby on Vine St. * Being sold AS IS *
Contact an agent
Home facts
- Year built:1940
- Subdivision & Development:Willowick Park Allotment
- Listing ID #:5240431
- Added:3 day(s) ago
- Updated:November 06, 2026 at 03:34 PM
Rooms and interior
- Bedrooms:3
- Total bathrooms:1
- Full bathrooms:1
- Rooms Total:6
- Kitchen Description:Range
- Basement:Yes
- Basement Description:Full, Unfinished
- Living area:1,034 sq. ft.
Heating and cooling
- Heating:Forced Air
Structure and exterior
- Roof:Asphalt, Fiberglass
- Year built:1940
- Building area:1,034 sq. ft.
- Lot area:0.16 Acres
- Lot Features:Level
- Architectural Style:Bungalow
- Exterior Features:Level, Patio, Porch
- Levels:2 Stories, 2 Story
Utilities
- Water:Public
- Sewer:Public Sewer
Finances and disclosures
- Price:$77,000
- Price per sq. ft.:$74.47
- Tax amount:$2,530 (2025)
Features and amenities
- Appliances:Range, Washer
- Laundry features:Dryer, Washer
Parking
- Parking description:Driveway

New listings near 1363 Waverly Road
- Open Sun, 12 to 1:30pmNew
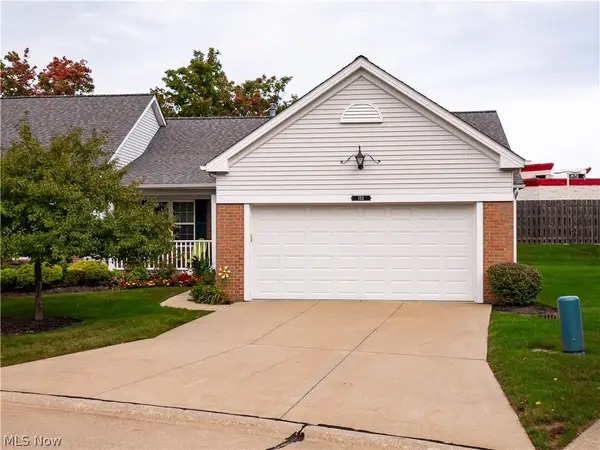 $315,000Active3 beds 2 baths1,944 sq. ft.
153 Heather Lane #29, Eastlake, OH 44095
MLS# 5259032Listed by: EXP REALTY, LLC. - New
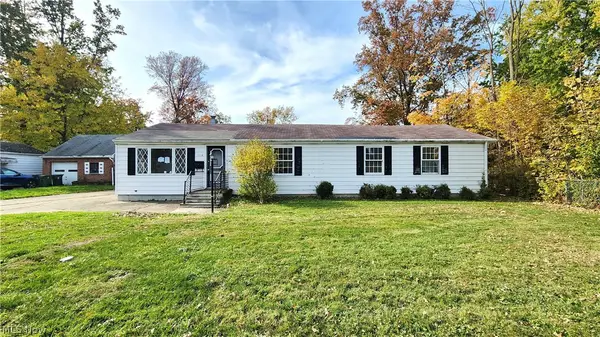 $90,000Active4 beds 2 baths2,075 sq. ft.
1118 E 359th Street, Eastlake, OH 44095
MLS# 5256607Listed by: KELLER WILLIAMS GREATER CLEVELAND NORTHEAST - New
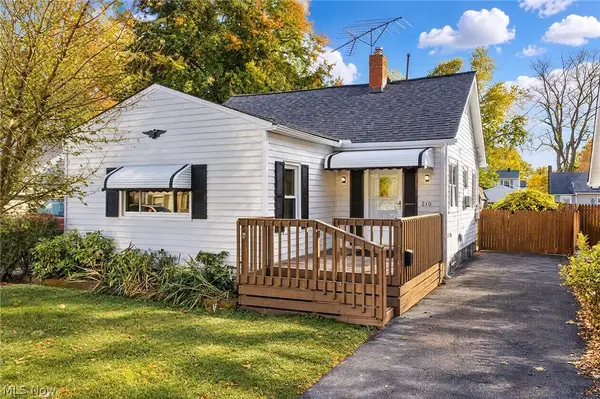 $144,900Active2 beds 1 baths880 sq. ft.
210 Courtland Boulevard, Eastlake, OH 44095
MLS# 5258964Listed by: EXP REALTY, LLC. - New
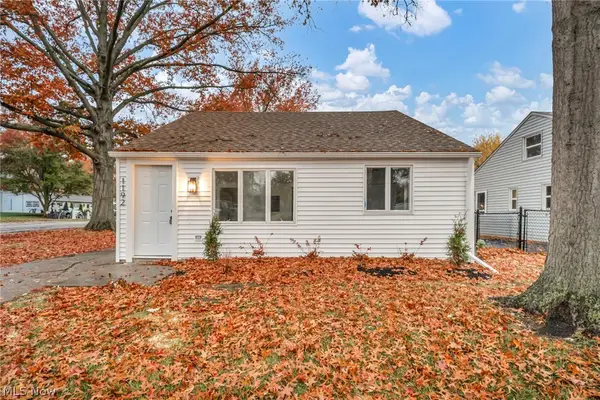 $185,000Active3 beds 1 baths1,019 sq. ft.
1192 E 357th Street, Eastlake, OH 44095
MLS# 5258320Listed by: RED 1 REALTY, LLC - Open Sat, 11am to 12pmNew
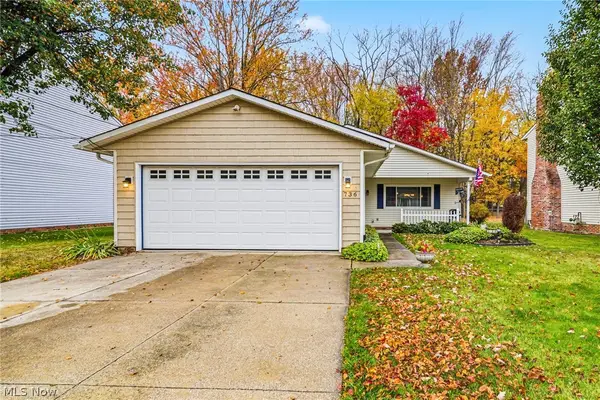 $259,900Active3 beds 2 baths1,576 sq. ft.
736 Arline Avenue, Eastlake, OH 44095
MLS# 5258702Listed by: KELLER WILLIAMS LIVING - New
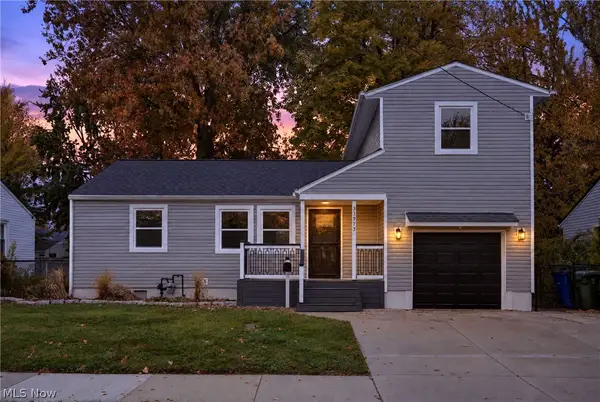 $235,000Active4 beds 1 baths1,152 sq. ft.
33973 Willowick Drive, Eastlake, OH 44095
MLS# 5258134Listed by: REAL OF OHIO - New
 $192,500Active3 beds 2 baths1,169 sq. ft.
1083 Eastlake Drive, Eastlake, OH 44095
MLS# 5255633Listed by: REAL OF OHIO - New
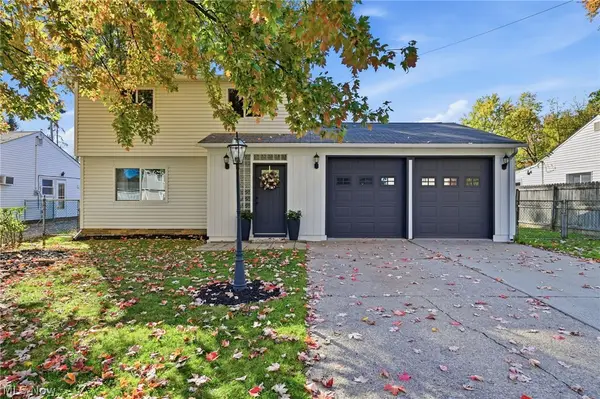 $289,700Active4 beds 2 baths1,325 sq. ft.
35462 Dewey Drive, Eastlake, OH 44095
MLS# 5256240Listed by: EXP REALTY, LLC.  $85,000Active0.58 Acres
37670 Lake Shore Boulevard, Eastlake, OH 44095
MLS# 5254528Listed by: KELLER WILLIAMS GREATER CLEVELAND NORTHEAST


Protect your home and budget from life's surprises with an Assurant Home Warranty, backed by a partner that supports you through every step of homeownership. Explore Plans.
© 2026 Better Homes and Gardens Real Estate LLC. An Anywhere Real Estate company. All rights reserved. Better Homes and Gardens® Real Estate is a registered trademark owned by Meredith Operations Corporation, licensed to Better Homes and Gardens Real Estate LLC and used with permission. Better Homes and Gardens Real Estate LLC fully supports the principles of the Fair Housing Act and the Equal Opportunity Act. Listing information is deemed reliable but is not guaranteed accurate.
Each office is independently owned and operated.
Any services or products provided by third parties are not provided by, affiliated with or related to Better Homes and Gardens Real Estate LLC, or its affiliated companies.