
114 Sheriff Street, Elyria, OH 44035
Local realty services provided by:Better Homes and Gardens Real Estate Central
Listed by: faith a gegen
Office: keller williams citywide
MLS#:5246293
Source:OH_NORMLS
Price summary
- Price:$150,000
- Price per sq. ft.:$149.11
About this home
This well-maintained Elyria ranch offers three bedrooms with the potential to convert back to a four-bedroom layout, two parcels totaling approximately .205 acres, a spacious yard, and an impressive 23' x 23' oversized detached two-car garage with workshop space. Convenient alley access leads directly to the garage, providing excellent parking, storage, and workspace. Enter through the covered front porch, completed in Fall 2023, with poured concrete and newer vinyl railing. The welcoming entry features a coat closet and opens into a comfortable living room with original hardwood floors and tray ceiling trim. The spacious eat-in kitchen features ceramic tile flooring, pantry, laminate countertops, a 2024 dishwasher, 2024 stainless-steel LG refrigerator, electric range, 2025 trash compactor, and a dining area with ceiling fan. The home currently offers three bedrooms, including a generous 21' x 11' bedroom with original hardwood floors, three windows, chandelier, and attic access. The flexible floor plan offers the potential to restore the home to its previous four-bedroom configuration. The updated 6' x 5' bathroom includes ceramic tile flooring, updated vanity and lighting, and a tub/shower combination. The full basement provides approximately 20' x 24' of L-shaped recreation space, plus an 11' x 11' laundry/utility room with washer and dryer. Additional mechanical features include gas forced-air heat, gas hot water, and central air conditioning. A 10' x 11' enclosed sun porch adds valuable living space and features ceramic flooring and glass doors leading to the outdoor patio. Outside, the front yard is accented by a charming white picket fence and sidewalk leading to the mailbox. The oversized detached garage is a true highlight, offering two-car capacity, concrete floors, electric, available heat, a ceiling fan, and additional workshop space....
Contact an agent
Home facts
- Year built:1950
- Subdivision & Development:Maple Rdg Allotment
- Listing ID #:5246293
- Added:1 day(s) ago
- Updated:September 22, 2026 at 07:46 PM
Rooms and interior
- Bedrooms:3
- Total bathrooms:1
- Full bathrooms:1
- Rooms Total:6
- Kitchen Description:Dishwasher, Range, Refrigerator
- Basement:Yes
- Basement Description:Full
- Living area:1,006 sq. ft.
Heating and cooling
- Cooling:Central Air
- Heating:Baseboard, Forced Air, Gas
- Central air:Yes
Structure and exterior
- Roof:Asphalt, Fiberglass
- Year built:1950
- Building area:1,006 sq. ft.
- Lot area:0.2 Acres
- Architectural Style:Ranch
- Construction Materials:Vinyl Siding
- Exterior Features:Patio
- Levels:1 Story, 1 Story
Utilities
- Water:Public
- Sewer:Public Sewer
Finances and disclosures
- Price:$150,000
- Price per sq. ft.:$149.11
- Tax amount:$1,465 (2025)
Features and amenities
- Appliances:Dishwasher, Range, Refrigerator, Washer
- Laundry features:Dryer, Washer
Parking
- Parking description:Detached, Garage
- Garage:Yes
- Garage spaces:2

New listings near 114 Sheriff Street
- New
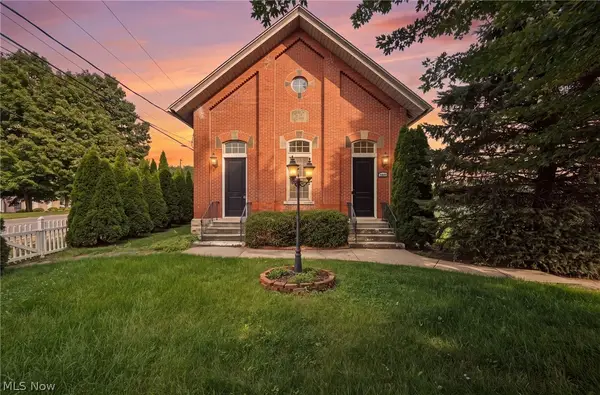 $349,900Active3 beds 2 baths1,818 sq. ft.
42764 Russia Road, Elyria, OH 44035
MLS# 5245974Listed by: KELLER WILLIAMS CHERVENIC RLTY - New
 $210,000Active3 beds 2 baths1,146 sq. ft.
166 Pinewood Drive, Elyria, OH 44035
MLS# 5245940Listed by: KELLER WILLIAMS CITYWIDE - New
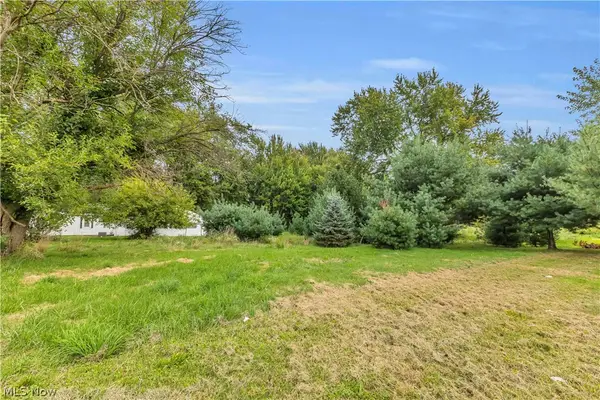 $75,000Active1 Acres
Chestnut Ridge Road, Elyria, OH 44035
MLS# 5245459Listed by: RE/MAX CROSSROADS PROPERTIES - New
 $145,000Active2 beds 2 baths624 sq. ft.
616 Garfield Avenue, Elyria, OH 44035
MLS# 5245672Listed by: KELLER WILLIAMS CITYWIDE - New
 $99,995Active3 beds 2 baths2,211 sq. ft.
327 4th Street, Elyria, OH 44035
MLS# 5245634Listed by: B2B REALTY - New
 $55,000Active3 beds 2 baths1,160 sq. ft.
202 Connecticut Drive #202, Elyria, OH 44035
MLS# 5245348Listed by: RUSSELL REAL ESTATE SERVICES  $234,900Pending4 beds 4 baths2,311 sq. ft.
124 Creekfield Court, Elyria, OH 44035
MLS# 5244523Listed by: RUSSELL REAL ESTATE SERVICES $139,900Pending2 beds 1 baths775 sq. ft.
311 Brandtson Avenue, Elyria, OH 44035
MLS# 5245472Listed by: RUSSELL REAL ESTATE SERVICES- New
 $150,000Active2 beds 1 baths987 sq. ft.
312 W Glen, Elyria, OH 44035
MLS# 5245426Listed by: RUSSELL REAL ESTATE SERVICES


Protect your home and budget from life's surprises with an Assurant Home Warranty, backed by a partner that supports you through every step of homeownership. Explore Plans.
© 2026 Better Homes and Gardens Real Estate LLC. An Anywhere Real Estate company. All rights reserved. Better Homes and Gardens® Real Estate is a registered trademark owned by Meredith Operations Corporation, licensed to Better Homes and Gardens Real Estate LLC and used with permission. Better Homes and Gardens Real Estate LLC fully supports the principles of the Fair Housing Act and the Equal Opportunity Act. Listing information is deemed reliable but is not guaranteed accurate.
Each office is independently owned and operated.
Any services or products provided by third parties are not provided by, affiliated with or related to Better Homes and Gardens Real Estate LLC, or its affiliated companies.