
132 Arrow Court, Elyria, OH 44035
Local realty services provided by:Better Homes and Gardens Real Estate Central
Listed by: paige a plas, amy l hoes
Office: exp realty, llc.
MLS#:5235402
Source:OH_NORMLS
Price summary
- Price:$250,000
- Price per sq. ft.:$96.79
- Monthly HOA dues:$14.58
About this home
Great move in ready ranch home! 2 bedrooms with two baths. Master bedroom has large walk in closet and another large closet. Large master bath with garden tub and walk in shower with a new shower door. Beautiful kitchen with new backsplash and new dishwasher. New custom blinds throughout the hose. Living room middle blind & kitchen blind both have remote control to open and close. Newer hot water tank, furnace, & AC. Screen door to garage is new. Living room has high cielings and new fan with remote control. Second bedroom has large closet. Home has front porch and back patio.HOA trims bushes & mows the lawn. Perfect low maintenance home. Must see!
Contact an agent
Home facts
- Year built:2004
- Subdivision & Development:Hunters Rid Cluster Sub
- Listing ID #:5235402
- Added:4 day(s) ago
- Updated:August 15, 2026 at 08:19 AM
Rooms and interior
- Bedrooms:2
- Total bathrooms:2
- Full bathrooms:2
- Kitchen Description:Dishwasher, Microwave, Range, Refrigerator
- Basement:Yes
- Living area:2,583 sq. ft.
Heating and cooling
- Cooling:Central Air
- Heating:Forced Air, Gas
- Central air:Yes
Structure and exterior
- Roof:Fiberglass
- Year built:2004
- Building area:2,583 sq. ft.
- Lot area:0.37 Acres
- Architectural Style:Ranch
- Construction Materials:Vinyl Siding
- Exterior Features:Patio
- Levels:1 Story
Utilities
- Water:Public
- Sewer:Public Sewer
Finances and disclosures
- Price:$250,000
- Price per sq. ft.:$96.79
- Tax amount:$2,597 (2025)
Features and amenities
- Appliances:Dishwasher, Microwave, Range, Refrigerator
Parking
- Parking description:Garage
- Garage:Yes
- Garage spaces:2

New listings near 132 Arrow Court
- New
 $239,900Active3 beds 2 baths2,044 sq. ft.
109 Stanford Avenue, Elyria, OH 44035
MLS# 5236825Listed by: EXP REALTY, LLC. - New
 $105,000Active4 beds 2 baths2,140 sq. ft.
934 Middle Avenue, Elyria, OH 44035
MLS# 5236376Listed by: KELLER WILLIAMS ELEVATE - New
 $199,900Active3 beds 1 baths2,244 sq. ft.
814 S Logan Street, Elyria, OH 44035
MLS# 5236658Listed by: RUSSELL REAL ESTATE SERVICES - Open Sun, 11am to 1pmNew
 $265,000Active4 beds 3 baths1,920 sq. ft.
131 Yunker Court, Elyria, OH 44035
MLS# 5236663Listed by: RUSSELL REAL ESTATE SERVICES - New
 $50,000Active3 beds 1 baths1,040 sq. ft.
131 Mendel Court, Elyria, OH 44035
MLS# 5234545Listed by: GLASSHOUSE REALTY GROUP, LLC - New
 $395,000Active4 beds 2 baths3,244 sq. ft.
8420 W Ridge Road, Elyria, OH 44035
MLS# 5235907Listed by: RUSSELL REAL ESTATE SERVICES - Open Sun, 1 to 3pmNew
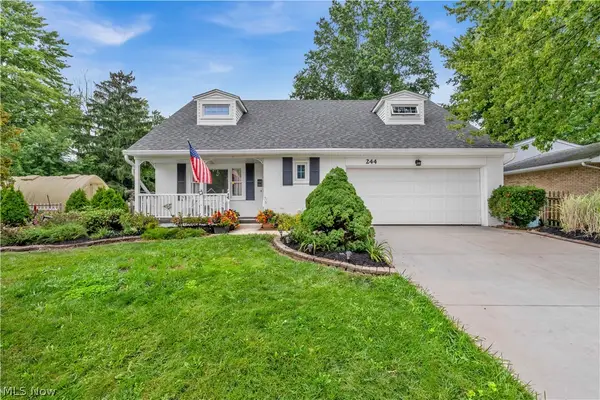 $305,900Active5 beds 3 baths3,346 sq. ft.
244 Georgia Avenue, Elyria, OH 44035
MLS# 5236019Listed by: CENTURY 21 DEANNA REALTY - Open Sat, 1 to 2:30pmNew
 $329,900Active3 beds 2 baths1,820 sq. ft.
119 Prestwyck Lane, Elyria, OH 44035
MLS# 5231711Listed by: RE/MAX TRANSITIONS - New
 $175,000Active3 beds 1 baths
166 Brandtson Avenue, Elyria, OH 44035
MLS# 5236115Listed by: REACH REALTY - New
 $79,900Active3 beds 2 baths1,296 sq. ft.
313 Eagle Circle, Elyria, OH 44035
MLS# 5236229Listed by: RE/MAX CROSSROADS PROPERTIES


Protect your home and budget from life's surprises with an Assurant Home Warranty, backed by a partner that supports you through every step of homeownership. Explore Plans.
© 2026 Better Homes and Gardens Real Estate LLC. An Anywhere Real Estate company. All rights reserved. Better Homes and Gardens® Real Estate is a registered trademark owned by Meredith Operations Corporation, licensed to Better Homes and Gardens Real Estate LLC and used with permission. Better Homes and Gardens Real Estate LLC fully supports the principles of the Fair Housing Act and the Equal Opportunity Act. Listing information is deemed reliable but is not guaranteed accurate.
Each office is independently owned and operated.
Any services or products provided by third parties are not provided by, affiliated with or related to Better Homes and Gardens Real Estate LLC, or its affiliated companies.