
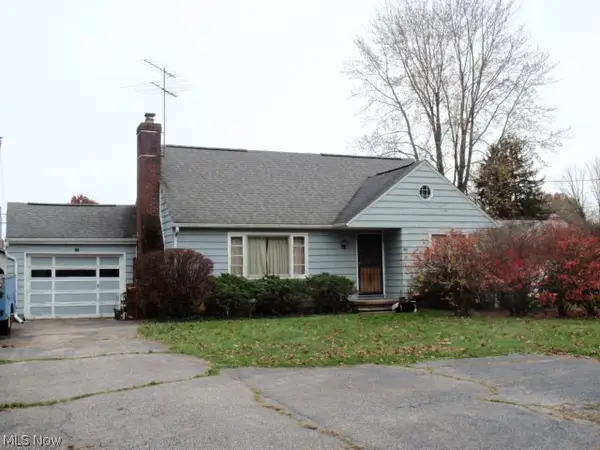
141 Elma Drive, Elyria, OH 44035
Local realty services provided by:Better Homes and Gardens Real Estate Central
Listed by: stacy l pandy
Office: glasshouse realty group, llc.
MLS#:5260853
Source:OH_NORMLS
Price summary
- Price:$299,900
- Price per sq. ft.:$113.08
About this home
THREE LEVELS OF WOW! 3 BEDROOMS, 3 FULL BATHS & A BACKYARD MADE FOR ENTERTAINING!STYLISH, UPDATED & ABSOLUTELY MOVE-IN READY! Welcome to this beautifully updated 3-bedroom, 3 FULL BATH CapeCod nestled on a quiet cul-de-sac street in Elyria, just minutes from Elyria Catholic High School! From the moment you arrive, you'll appreciate the fresh, modern appeal, professionally painted interior, and gorgeous NEW WATERPROOF LUXURY VINYL FLOORING that extends into the finished basement! Step inside to discover a bright, inviting floor plan filled with natural light, spacious living and dining areas, and a beautifully appointed kitchen featuring quartz countertops, abundant cabinetry, and a refrigerator, stove, microwave, and dishwasher that ALL STAY! With TWO bedrooms conveniently located on the main floor and THREE COMPLETELY REMODELED FULL BATHROOMS featuring stylish, modern finishes. This home offers the perfect blend of comfort, convenience, and contemporary design! Need more room to spread out? The finished basement provides additional living and entertaining space, along with storage, laundry, and workshop areas! BUT WAIT UNTIL YOU SEE THE OUTDOOR LIVING SPACE! Enjoy freshly stained front and rear decks, PLUS an additional bonus deck that's perfect for your favorite patio furniture, summer gatherings, and outdoor entertaining! Imagine relaxing around the fire pit beneath the warm glow of Edison string lights, creating your very own backyard retreat! The fenced-in yard offers room to relax, play, or entertain, while the oversized driveway provides plenty of additional parking! You'll also appreciate the detached 1.5 car garage and convenient storage shed! Beautifully maintained, thoughtfully updated, and loaded with features inside and out, this home truly has it all! MODERN STYLE, MULTIPLE OUTDOOR ENTERTAINING AREAS & ROOM TO SPREAD OUT — DON'T MISS YOUR OPPORTUNITY TO CALL THIS ONE HOME!...
Contact an agent
Home facts
- Year built:1955
- Subdivision & Development:Gulfhurst
- Listing ID #:5260853
- Added:1 day(s) ago
- Updated:November 14, 2026 at 12:46 AM
Rooms and interior
- Bedrooms:3
- Total bathrooms:3
- Full bathrooms:3
- Rooms Total:7
- Kitchen Description:Dishwasher, Microwave, Range, Refrigerator
- Basement:Yes
- Basement Description:Finished
- Living area:2,652 sq. ft.
Heating and cooling
- Cooling:Central Air
- Heating:Forced Air, Gas
- Central air:Yes
Structure and exterior
- Roof:Asphalt, Fiberglass
- Year built:1955
- Building area:2,652 sq. ft.
- Lot area:0.18 Acres
- Construction Materials:Vinyl Siding
- Exterior Features:Deck
- Levels:2 Stories, 2 Story
Utilities
- Water:Public
- Sewer:Public Sewer
Finances and disclosures
- Price:$299,900
- Price per sq. ft.:$113.08
- Tax amount:$1,139 (2025)
Features and amenities
- Appliances:Dishwasher, Microwave, Range, Refrigerator
Parking
- Parking description:Attached, Garage
- Garage:Yes
- Garage spaces:1.5

New listings near 141 Elma Drive
- New
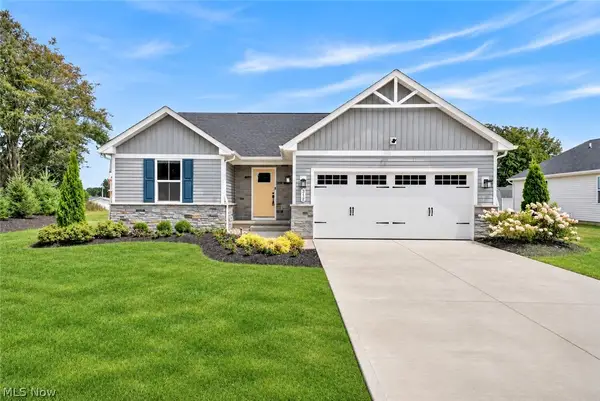 $339,900Active3 beds 2 baths1,368 sq. ft.
302 Ridgewater Drive, Elyria, OH 44035
MLS# 5260002Listed by: RE/MAX CROSSROADS PROPERTIES - New
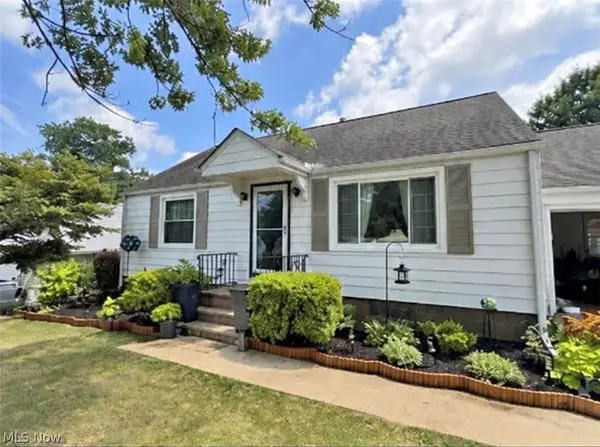 $220,000Active2 beds 1 baths1,768 sq. ft.
163 Jerrol Court, Elyria, OH 44035
MLS# 5260779Listed by: BEYCOME BROKERAGE REALTY LLC - New
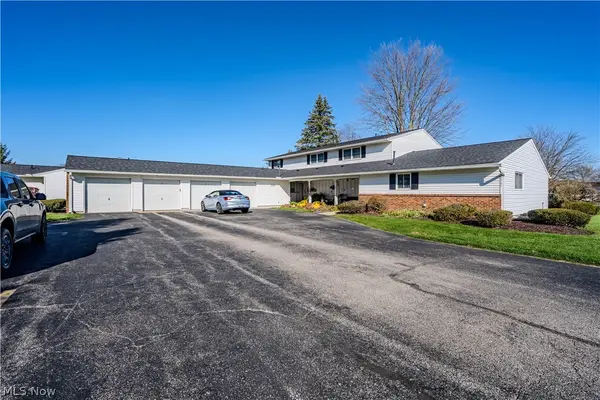 $125,000Active2 beds 2 baths1,127 sq. ft.
8945 W Ridge Road #D, Elyria, OH 44035
MLS# 5258954Listed by: EXP REALTY, LLC. - New
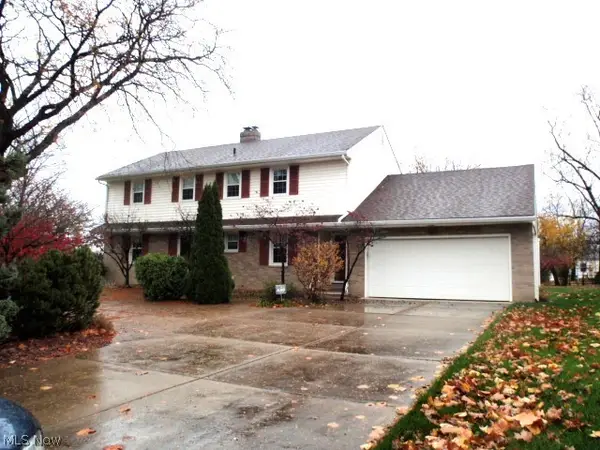 $349,900Active4 beds 3 baths2,138 sq. ft.
821 Washington Avenue, Elyria, OH 44035
MLS# 5260542Listed by: RUSSELL REAL ESTATE SERVICES - New
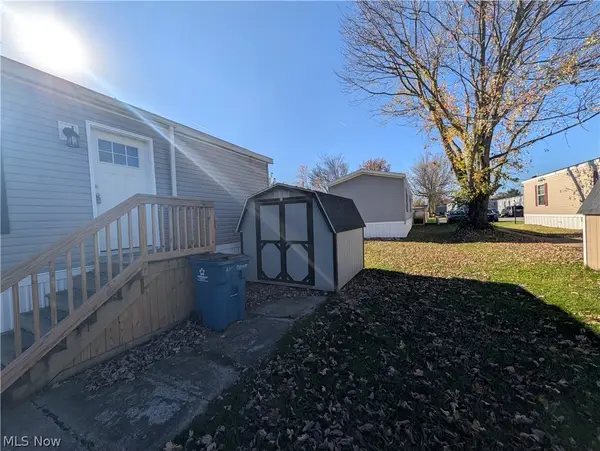 $79,900Active2 beds 2 baths960 sq. ft.
235 Manchester Court, Elyria, OH 44035
MLS# 5260477Listed by: BERKSHIRE HATHAWAY HOMESERVICES LUCIEN REALTY - New
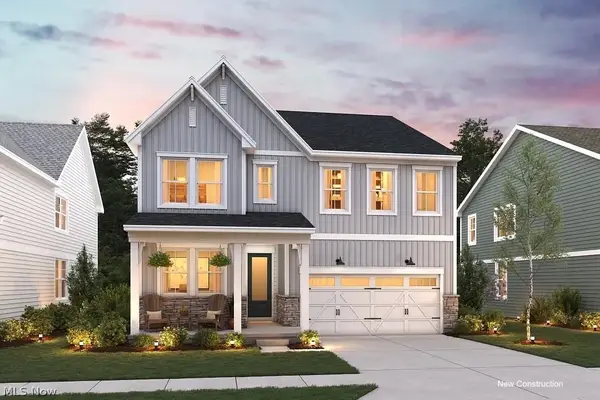 $479,990Active3 beds 3 baths2,577 sq. ft.
124 Riverfield Run, Elyria, OH 44035
MLS# 5260601Listed by: KELLER WILLIAMS CITYWIDE - New
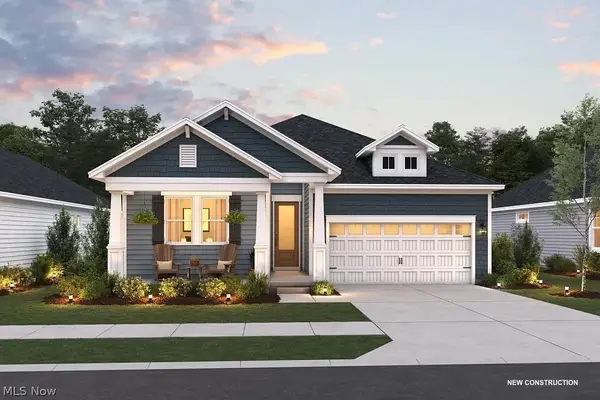 $452,990Active3 beds 2 baths1,946 sq. ft.
331 Delta Way, Elyria, OH 44035
MLS# 5260613Listed by: KELLER WILLIAMS CITYWIDE - New
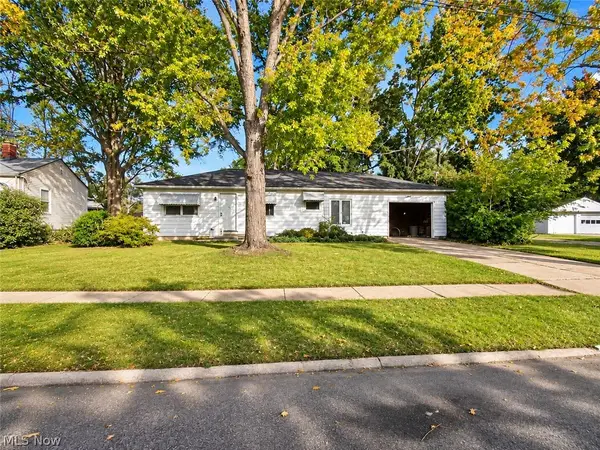 $130,000Active3 beds 2 baths1,008 sq. ft.
535 Wesley Avenue, Elyria, OH 44035
MLS# 5260439Listed by: AI BROKERS LLC - New
 $109,900Active3 beds 2 baths1,456 sq. ft.
9635 E River Road, Elyria, OH 44035
MLS# 5260404Listed by: RUSSELL REAL ESTATE SERVICES


Protect your home and budget from life's surprises with an Assurant Home Warranty, backed by a partner that supports you through every step of homeownership. Explore Plans.
© 2026 Better Homes and Gardens Real Estate LLC. An Anywhere Real Estate company. All rights reserved. Better Homes and Gardens® Real Estate is a registered trademark owned by Meredith Operations Corporation, licensed to Better Homes and Gardens Real Estate LLC and used with permission. Better Homes and Gardens Real Estate LLC fully supports the principles of the Fair Housing Act and the Equal Opportunity Act. Listing information is deemed reliable but is not guaranteed accurate.
Each office is independently owned and operated.
Any services or products provided by third parties are not provided by, affiliated with or related to Better Homes and Gardens Real Estate LLC, or its affiliated companies.