
146 Harrison Street, Elyria, OH 44035
Local realty services provided by:Better Homes and Gardens Real Estate Central
Listed by: jessica felty
Office: re/max above & beyond
MLS#:5258349
Source:OH_NORMLS
Price summary
- Price:$341,500
- Price per sq. ft.:$120.42
About this home
**Historic charm, modern updates, and a FIVE-CAR GARAGE!**
This one-of-a-kind home is packed with character, space, and so many possibilities! Featuring 5 bedrooms, 3 bathrooms, and plenty of room to entertain, this property offers the perfect blend of historic charm and modern conveniences.
The third floor is a standout feature, offering 2 bedrooms, an updated private bathroom, and a kitchenette complete with a sink and refrigerator. Perfect for guests, extended family, or a private retreat!
Love entertaining? The outdoor kitchen and patio, added in 2020, create an incredible space for summer cookouts, gatherings, and making memories. And let's not forget the impressive **5-car garage** — a rare find with endless possibilities!
Major updates include a newer roof (2020), tankless hot water heater (2023), and plenty of improvements throughout.
Currently operating as a successful Airbnb with a strong rental history, this property offers an exciting opportunity for investors or someone looking for a beautiful primary residence with potential additional income.
Whether you're looking for space to spread out, a place to entertain, or an investment opportunity, this home checks so many boxes!
**Pictures are great, but this is one you really need to experience in person. Schedule your showing and come see everything it has to offer!**...
Contact an agent
Home facts
- Year built:1903
- Subdivision & Development:Metcalf
- Listing ID #:5258349
- Added:2 day(s) ago
- Updated:November 06, 2026 at 03:35 PM
Rooms and interior
- Bedrooms:5
- Total bathrooms:3
- Full bathrooms:2
- Half bathrooms:1
- Rooms Total:7
- Kitchen Description:Dishwasher, Microwave, Range, Refrigerator
- Basement:Yes
- Basement Description:Finished, Full, Sump Pump
- Living area:2,836 sq. ft.
Heating and cooling
- Cooling:Central Air
- Heating:Forced Air
- Central air:Yes
Structure and exterior
- Roof:Asphalt, Fiberglass
- Year built:1903
- Building area:2,836 sq. ft.
- Lot area:0.23 Acres
- Architectural Style:Colonial
- Exterior Features:Playground, Porch
Utilities
- Water:Public
- Sewer:Public Sewer
Finances and disclosures
- Price:$341,500
- Price per sq. ft.:$120.42
- Tax amount:$3,323 (2025)
Features and amenities
- Appliances:Dishwasher, Microwave, Range, Refrigerator
- Laundry features:Dryer
Parking
- Parking description:Detached, Garage
- Garage:Yes
- Garage spaces:5

New listings near 146 Harrison Street
- Open Sun, 1 to 3pmNew
 $194,900Active3 beds 1 baths1,310 sq. ft.
333 Eastern Heights Boulevard, Elyria, OH 44035
MLS# 5258974Listed by: BERKSHIRE HATHAWAY HOMESERVICES PROFESSIONAL REALTY - New
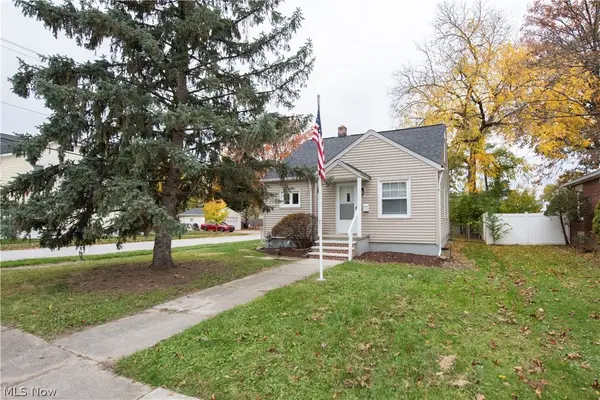 $199,900Active3 beds 2 baths1,974 sq. ft.
300 Olive Street, Elyria, OH 44035
MLS# 5258240Listed by: CLEVELAND REALTY SERVICES - Open Sat, 4 to 6pmNew
 $149,900Active4 beds 2 baths1,645 sq. ft.
136 Marseilles Avenue, Elyria, OH 44035
MLS# 5258485Listed by: RE/MAX ABOVE & BEYOND - New
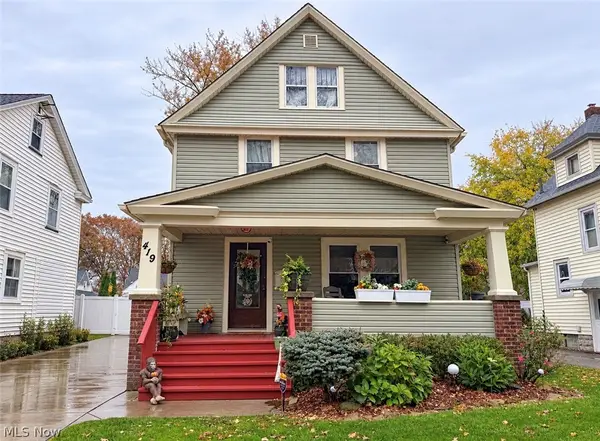 $223,000Active3 beds 2 baths1,362 sq. ft.
419 Oxford Avenue, Elyria, OH 44035
MLS# 5258585Listed by: KELLER WILLIAMS CHERVENIC RLTY - New
 $314,700Active2 beds 2 baths1,188 sq. ft.
310 Ridgewater Drive, Elyria, OH 44035
MLS# 5258682Listed by: RUSSELL REAL ESTATE SERVICES - New
 $175,000Active3 beds 2 baths1,056 sq. ft.
38640 Chestnut Ridge Road, Elyria, OH 44035
MLS# 5258155Listed by: KELLER WILLIAMS CITYWIDE - New
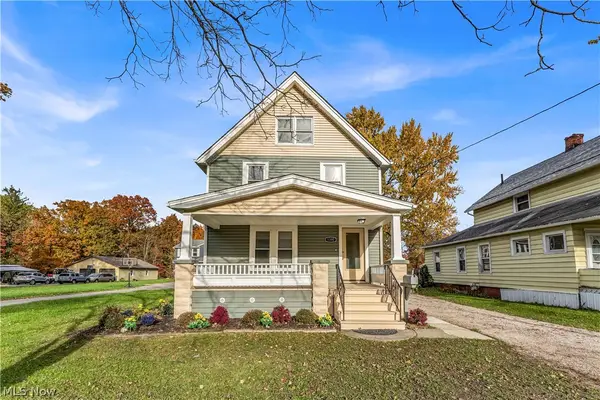 $169,900Active4 beds 1 baths1,439 sq. ft.
1390 East Avenue, Elyria, OH 44035
MLS# 5257712Listed by: MARKET FIRST REAL ESTATE SERVICES - New
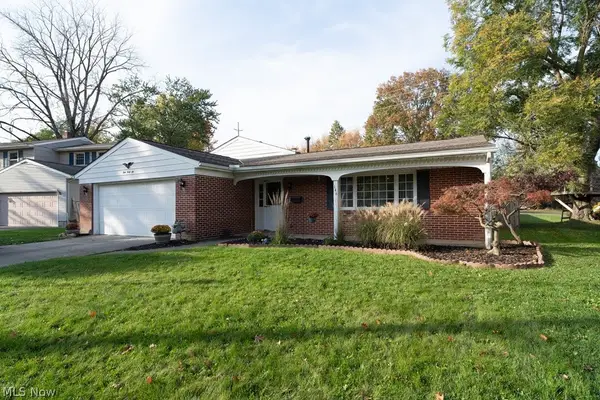 $269,000Active3 beds 2 baths1,904 sq. ft.
146 Woodridge Drive, Elyria, OH 44035
MLS# 5257769Listed by: RUSSELL REAL ESTATE SERVICES - New
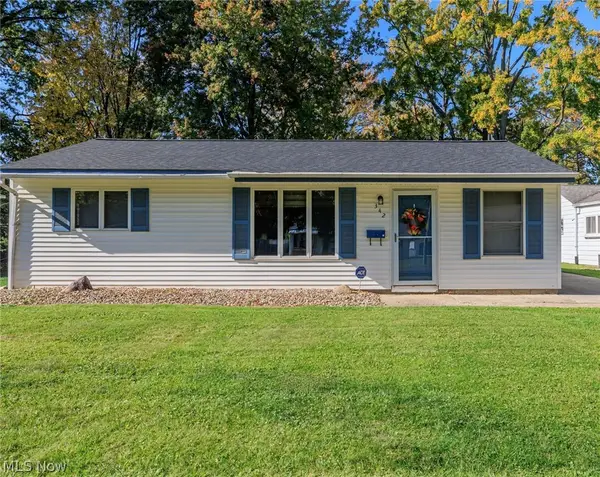 $173,000Active3 beds 1 baths950 sq. ft.
342 White Oak Drive, Elyria, OH 44035
MLS# 5257705Listed by: EXP REALTY, LLC.


Protect your home and budget from life's surprises with an Assurant Home Warranty, backed by a partner that supports you through every step of homeownership. Explore Plans.
© 2026 Better Homes and Gardens Real Estate LLC. An Anywhere Real Estate company. All rights reserved. Better Homes and Gardens® Real Estate is a registered trademark owned by Meredith Operations Corporation, licensed to Better Homes and Gardens Real Estate LLC and used with permission. Better Homes and Gardens Real Estate LLC fully supports the principles of the Fair Housing Act and the Equal Opportunity Act. Listing information is deemed reliable but is not guaranteed accurate.
Each office is independently owned and operated.
Any services or products provided by third parties are not provided by, affiliated with or related to Better Homes and Gardens Real Estate LLC, or its affiliated companies.