
310 Ridgewater Drive, Elyria, OH 44035
Local realty services provided by:Better Homes and Gardens Real Estate Central
Listed by: janice m burton
Office: russell real estate services
MLS#:5258682
Source:OH_NORMLS
Price summary
- Price:$314,700
- Price per sq. ft.:$264.9
- Monthly HOA dues:$150
About this home
Instead of vacationing in Aruba this year, why not make it your home!
Welcome to the Aruba Bay model, just 2 years young and designed for comfortable living and easy entertaining! As you enter, you'll love the open great room that flows seamlessly into the gourmet kitchen and leads directly outside to the inviting porch/patio area.
This thoughtfully designed 2-bedroom, 2-full-bath home offers convenient one-floor living, including a first-floor laundry room and a second bedroom located just off the foyer. Tucked away at the opposite end of the home, the spacious owner's suite features a private full bath with a seated shower and a generous walk-in closet.
All appliances are included, even the washer and dryer, making your move that much easier!
Need more room? The full-size basement is already plumbed for an additional full bath and offers over 1,100 square feet of potential living space, ready for your finishing touches. The attached 2-car garage even includes an EV charger!
Why spend your vacation in Aruba when you can enjoy the Aruba lifestyle every day? Move in, unpack, and use those vacation savings to finally take that Aruba trip you've been dreaming about!...
Contact an agent
Home facts
- Year built:2024
- Subdivision & Development:Ridge Water Sub #3
- Listing ID #:5258682
- Added:1 day(s) ago
- Updated:November 06, 2026 at 03:34 PM
Rooms and interior
- Bedrooms:2
- Total bathrooms:2
- Full bathrooms:2
- Rooms Total:4
- Kitchen Description:Dishwasher, Disposal, Microwave, Range, Refrigerator
- Basement:Yes
- Basement Description:Full, Sump Pump, Unfinished
- Living area:1,188 sq. ft.
Heating and cooling
- Cooling:Central Air
- Heating:Forced Air, Gas
- Central air:Yes
Structure and exterior
- Roof:Asphalt, Fiberglass
- Year built:2024
- Building area:1,188 sq. ft.
- Lot area:0.25 Acres
- Architectural Style:Ranch
- Construction Materials:Vinyl Siding
- Levels:1 Story
Utilities
- Water:Public
- Sewer:Public Sewer
Finances and disclosures
- Price:$314,700
- Price per sq. ft.:$264.9
- Tax amount:$3,175 (2025)
Features and amenities
- Appliances:Dishwasher, Disposal, Microwave, Range, Refrigerator, Washer
- Laundry features:Dryer, Washer
- Amenities:Smoke Detectors
Parking
- Parking description:Attached, Driveway, Garage, Paved
- Garage:Yes
- Garage spaces:2

New listings near 310 Ridgewater Drive
- Open Sun, 1 to 3pmNew
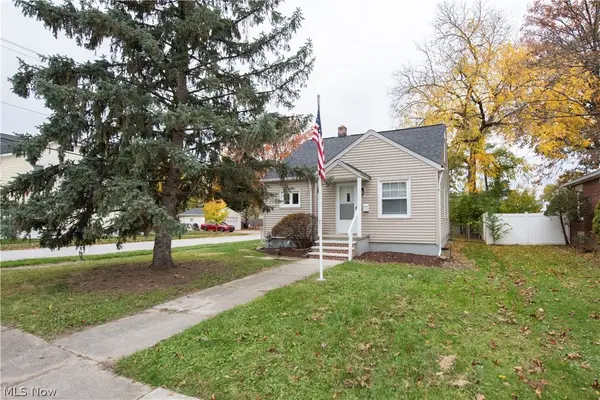
 $194,900Active3 beds 1 baths1,310 sq. ft.
333 Eastern Heights Boulevard, Elyria, OH 44035
MLS# 5258974Listed by: BERKSHIRE HATHAWAY HOMESERVICES PROFESSIONAL REALTY - New
 $199,900Active3 beds 2 baths1,974 sq. ft.
300 Olive Street, Elyria, OH 44035
MLS# 5258240Listed by: CLEVELAND REALTY SERVICES - Open Sat, 4 to 6pmNew
 $149,900Active4 beds 2 baths1,645 sq. ft.
136 Marseilles Avenue, Elyria, OH 44035
MLS# 5258485Listed by: RE/MAX ABOVE & BEYOND - New
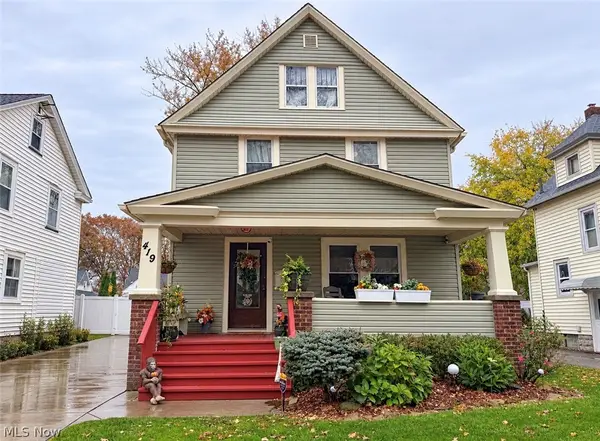 $223,000Active3 beds 2 baths1,362 sq. ft.
419 Oxford Avenue, Elyria, OH 44035
MLS# 5258585Listed by: KELLER WILLIAMS CHERVENIC RLTY - New
 $341,500Active5 beds 3 baths2,836 sq. ft.
146 Harrison Street, Elyria, OH 44035
MLS# 5258349Listed by: RE/MAX ABOVE & BEYOND - New
 $175,000Active3 beds 2 baths1,056 sq. ft.
38640 Chestnut Ridge Road, Elyria, OH 44035
MLS# 5258155Listed by: KELLER WILLIAMS CITYWIDE - New
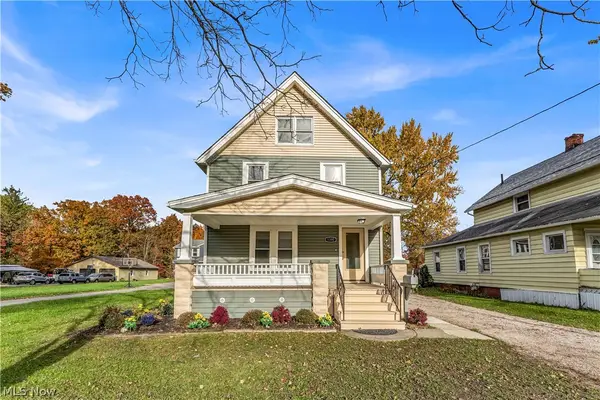 $169,900Active4 beds 1 baths1,439 sq. ft.
1390 East Avenue, Elyria, OH 44035
MLS# 5257712Listed by: MARKET FIRST REAL ESTATE SERVICES - New
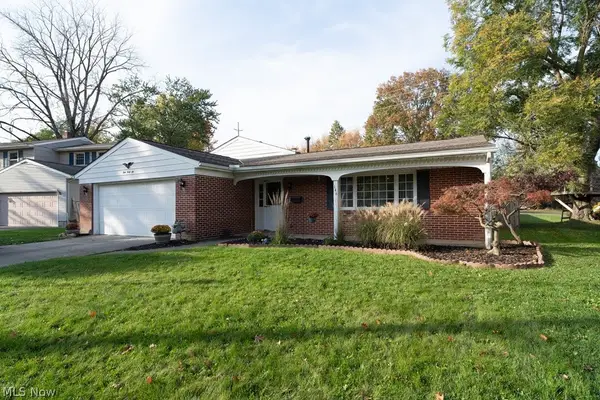 $269,000Active3 beds 2 baths1,904 sq. ft.
146 Woodridge Drive, Elyria, OH 44035
MLS# 5257769Listed by: RUSSELL REAL ESTATE SERVICES - New
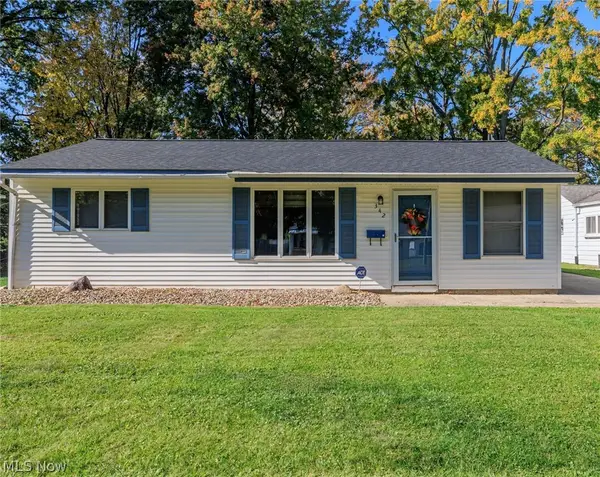 $173,000Active3 beds 1 baths950 sq. ft.
342 White Oak Drive, Elyria, OH 44035
MLS# 5257705Listed by: EXP REALTY, LLC.


Protect your home and budget from life's surprises with an Assurant Home Warranty, backed by a partner that supports you through every step of homeownership. Explore Plans.
© 2026 Better Homes and Gardens Real Estate LLC. An Anywhere Real Estate company. All rights reserved. Better Homes and Gardens® Real Estate is a registered trademark owned by Meredith Operations Corporation, licensed to Better Homes and Gardens Real Estate LLC and used with permission. Better Homes and Gardens Real Estate LLC fully supports the principles of the Fair Housing Act and the Equal Opportunity Act. Listing information is deemed reliable but is not guaranteed accurate.
Each office is independently owned and operated.
Any services or products provided by third parties are not provided by, affiliated with or related to Better Homes and Gardens Real Estate LLC, or its affiliated companies.