
419 Oxford Avenue, Elyria, OH 44035
Local realty services provided by:Better Homes and Gardens Real Estate Central
Upcoming open houses
- Sun, Nov 1511:00 am - 12:30 pm
Listed by: kathy seifert
Office: keller williams chervenic rlty
MLS#:5258585
Source:OH_NORMLS
Price summary
- Price:$223,000
- Price per sq. ft.:$163.73
About this home
Charming three-bedroom, two-bathroom Century home in the beautiful, family-friendly Eastern Heights neighborhood. This home offers a wonderful combination of original character, thoughtful updates, and comfortable living spaces.
Beautiful wood arches, original hardwood floors, a sliding pocket door, original interior doors, decorative grates, and other timeless details give this home the character and charm that make Century homes so special.
The home features an updated kitchen with farmhouse style sink and stainless steel appliances, a spacious living room, separate family room, and large dining room with an excellent flow for entertaining. The generously sized primary bedroom offers large closets, and both bathrooms feature tiled showers. The primary bathroom also includes a low-flow toilet and rain shower head.
Outside, enjoy beautiful vinyl siding, a welcoming front porch, professionally landscaped grounds, and a concrete driveway with a one-car garage offering additional storage. The fully fenced backyard features a patio, fire pit, mature landscaping, a large shade tree, and a 2025 above-ground pool. The front porch is perfect for relaxing, enjoying your morning coffee, or displaying plants and seasonal decor.
Located on beautiful tree-lined streets in an established neighborhood with wonderful neighbors and strong community involvement. Approximately a five-minute walk to the elementary and middle schools, with two playgrounds and a community pool nearby. Convenient access to major highways makes commuting to Cleveland and surrounding communities easy. Kinetic Fiber internet ready.
Lovingly maintained and thoughtfully updated over the last seven years, this home has been a wonderful place to grow our family.
Owner's have taken great pride in improving and beautifying the property while maintaining the original character....
Contact an agent
Home facts
- Year built:1917
- Subdivision & Development:Hill Realty Companys 01
- Listing ID #:5258585
- Added:4 day(s) ago
- Updated:November 09, 2026 at 05:02 PM
Rooms and interior
- Bedrooms:3
- Total bathrooms:2
- Full bathrooms:2
- Rooms Total:7
- Kitchen Description:Range, Refrigerator
- Basement:Yes
- Basement Description:Partial, Unfinished
- Living area:1,362 sq. ft.
Heating and cooling
- Cooling:Central Air
- Heating:Forced Air, Gas
- Central air:Yes
Structure and exterior
- Roof:Asphalt, Fiberglass
- Year built:1917
- Building area:1,362 sq. ft.
- Lot area:0.14 Acres
- Architectural Style:Colonial
- Construction Materials:Vinyl Siding
- Exterior Features:Porch
- Levels:2 Story
Utilities
- Water:Public
- Sewer:Public Sewer
Finances and disclosures
- Price:$223,000
- Price per sq. ft.:$163.73
- Tax amount:$2,603 (2025)
Features and amenities
- Appliances:Range, Refrigerator, Washer
- Laundry features:Dryer, Washer
Parking
- Parking description:Detached, Garage
- Garage:Yes
- Garage spaces:1

New listings near 419 Oxford Avenue
- New
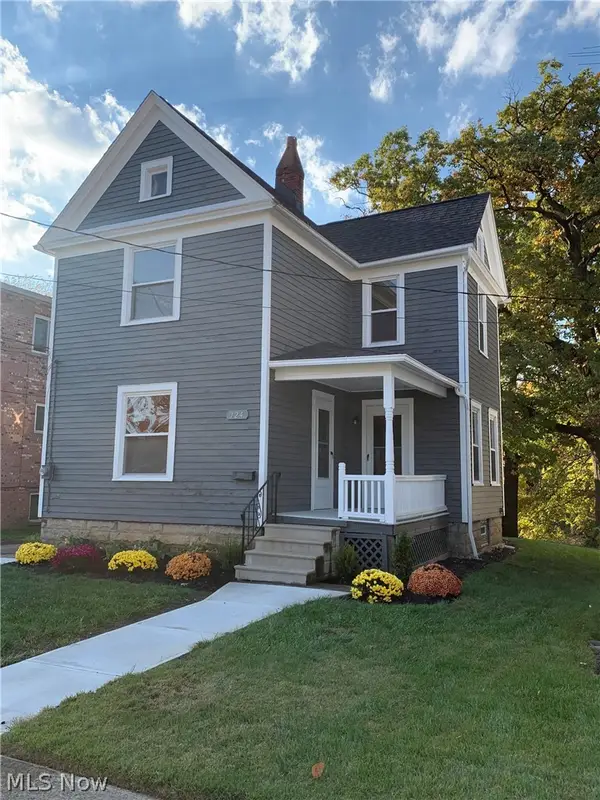 $193,900Active3 beds 2 baths1,373 sq. ft.
124 Riverside Court, Elyria, OH 44035
MLS# 5259316Listed by: BEYCOME BROKERAGE REALTY LLC 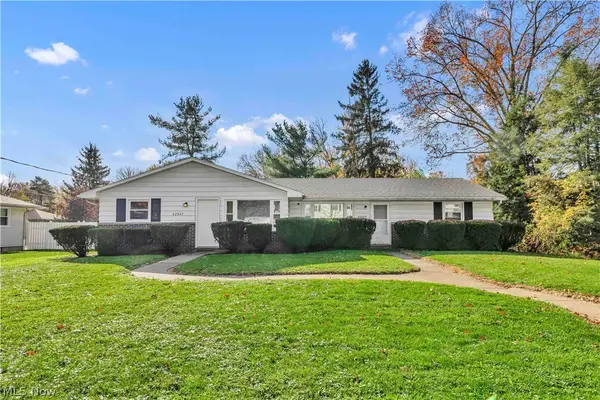 $159,900Activeundercontract4 beds 2 baths1,664 sq. ft.
42843 Crestlane Drive, Elyria, OH 44035
MLS# 5258819Listed by: EXP REALTY, LLC.- New
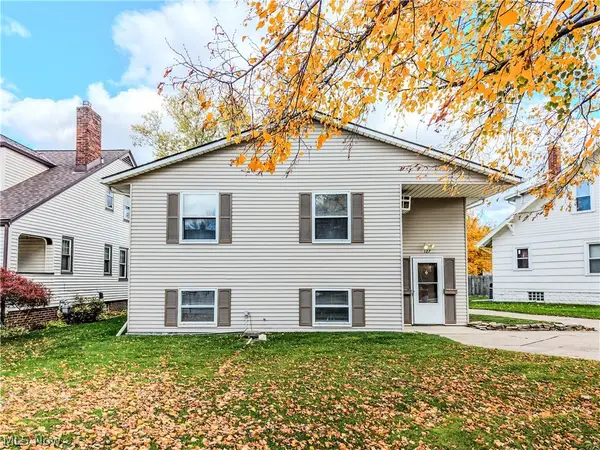 $259,900Active4 beds 2 baths2,368 sq. ft.
127 Pasadena Avenue, Elyria, OH 44035
MLS# 5258209Listed by: EXP REALTY, LLC. - New
 $194,900Active3 beds 1 baths1,310 sq. ft.
333 Eastern Heights Boulevard, Elyria, OH 44035
MLS# 5258974Listed by: BERKSHIRE HATHAWAY HOMESERVICES PROFESSIONAL REALTY - New
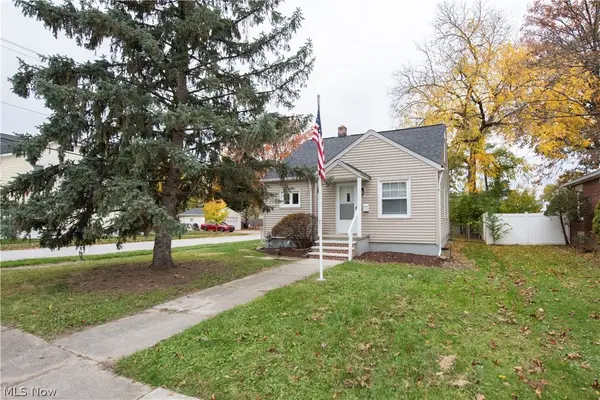 $199,900Active3 beds 2 baths1,974 sq. ft.
300 Olive Street, Elyria, OH 44035
MLS# 5258240Listed by: CLEVELAND REALTY SERVICES  $149,900Pending4 beds 2 baths1,645 sq. ft.
136 Marseilles Avenue, Elyria, OH 44035
MLS# 5258485Listed by: RE/MAX ABOVE & BEYOND- New
 $314,700Active2 beds 2 baths1,188 sq. ft.
310 Ridgewater Drive, Elyria, OH 44035
MLS# 5258682Listed by: RUSSELL REAL ESTATE SERVICES - New
 $341,500Active5 beds 3 baths2,836 sq. ft.
146 Harrison Street, Elyria, OH 44035
MLS# 5258349Listed by: RE/MAX ABOVE & BEYOND  $175,000Pending3 beds 2 baths1,056 sq. ft.
38640 Chestnut Ridge Road, Elyria, OH 44035
MLS# 5258155Listed by: KELLER WILLIAMS CITYWIDE


Protect your home and budget from life's surprises with an Assurant Home Warranty, backed by a partner that supports you through every step of homeownership. Explore Plans.
© 2026 Better Homes and Gardens Real Estate LLC. An Anywhere Real Estate company. All rights reserved. Better Homes and Gardens® Real Estate is a registered trademark owned by Meredith Operations Corporation, licensed to Better Homes and Gardens Real Estate LLC and used with permission. Better Homes and Gardens Real Estate LLC fully supports the principles of the Fair Housing Act and the Equal Opportunity Act. Listing information is deemed reliable but is not guaranteed accurate.
Each office is independently owned and operated.
Any services or products provided by third parties are not provided by, affiliated with or related to Better Homes and Gardens Real Estate LLC, or its affiliated companies.