
560 Baldwin Avenue, Elyria, OH 44035
Local realty services provided by:Better Homes and Gardens Real Estate Central
Upcoming open houses
- Sat, Oct 1011:00 am - 01:00 pm
Listed by: molly szafran
Office: russell real estate services
MLS#:5250212
Source:OH_NORMLS
Price summary
- Price:$169,000
- Price per sq. ft.:$182.7
About this home
560 Baldwin is a single-level ranch in an established neighborhood, ready to move into. Updated flooring runs through the main living space, and the home gets lots of natural light. The roof and gutters were replaced in 2024, the furnace is also 2024, and the AC is from 2022, so the major updates are already done. One-floor living keeps everyday life simple, and the large full basement adds space for storage, a playroom, or finishing later if you choose. Settle in now, and make it yours on your own timeline.
Contact an agent
Home facts
- Year built:1969
- Subdivision & Development:Elmwood Allotment 02
- Listing ID #:5250212
- Added:5 day(s) ago
- Updated:October 08, 2026 at 04:56 PM
Rooms and interior
- Bedrooms:3
- Total bathrooms:1
- Full bathrooms:1
- Rooms Total:5
- Basement:Yes
- Basement Description:Full
- Living area:925 sq. ft.
Heating and cooling
- Cooling:Central Air
- Heating:Forced Air, Gas
- Central air:Yes
Structure and exterior
- Roof:Asphalt, Fiberglass
- Year built:1969
- Building area:925 sq. ft.
- Lot area:0.11 Acres
- Architectural Style:Ranch
- Construction Materials:Vinyl Siding
- Levels:1 Story
Utilities
- Water:Public
- Sewer:Public Sewer
Finances and disclosures
- Price:$169,000
- Price per sq. ft.:$182.7
- Tax amount:$1,852 (2025)
Parking
- Parking description:Driveway

New listings near 560 Baldwin Avenue
- New
 $70,000Active2 beds 1 baths
220 Greenbriar Street #73, Elyria, OH 44035
MLS# 5251291Listed by: RED 1 REALTY, LLC - New
 $4,000Active1 beds 1 baths576 sq. ft.
225 Brandywine, Elyria, OH 44035
MLS# 5251546Listed by: BERKSHIRE HATHAWAY HOMESERVICES LUCIEN REALTY - New
 $238,800Active3 beds 1 baths2,432 sq. ft.
42108 Emerson Court, Elyria, OH 44035
MLS# 5251499Listed by: COMLINK REALTY, LTD. - New
 $180,000Active3 beds 1 baths
676 Lucille Drive, Elyria, OH 44035
MLS# 5251156Listed by: COLDWELL BANKER SCHMIDT REALTY - New
 $279,900Active3 beds 2 baths1,843 sq. ft.
270 Michigan Avenue, Elyria, OH 44035
MLS# 5251248Listed by: KELLER WILLIAMS CITYWIDE - New
 $152,000Active3 beds 1 baths1,020 sq. ft.
122 Fairlawn Avenue, Elyria, OH 44035
MLS# 5251323Listed by: CLEVELAND PROPERTY MANAGEMENT GROUP, LLC. - New
 $89,900Active2 beds 1 baths
11038 White Avenue, Elyria, OH 44035
MLS# 5251285Listed by: COLDWELL BANKER SCHMIDT REALTY - Open Sat, 12 to 2pmNew
 $139,900Active2 beds 1 baths852 sq. ft.
294 Longford Avenue, Elyria, OH 44035
MLS# 5246871Listed by: RUSSELL REAL ESTATE SERVICES - New
 $169,900Active3 beds 1 baths864 sq. ft.
801 Concord Avenue, Elyria, OH 44035
MLS# 5251121Listed by: RUSSELL REAL ESTATE SERVICES - New
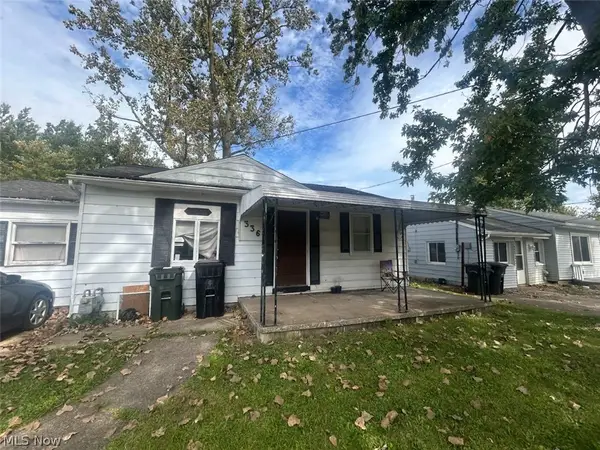 $110,000Active3 beds 1 baths872 sq. ft.
336 Parmely Avenue, Elyria, OH 44035
MLS# 5250952Listed by: HOTDOORS, LLC


Protect your home and budget from life's surprises with an Assurant Home Warranty, backed by a partner that supports you through every step of homeownership. Explore Plans.
© 2026 Better Homes and Gardens Real Estate LLC. An Anywhere Real Estate company. All rights reserved. Better Homes and Gardens® Real Estate is a registered trademark owned by Meredith Operations Corporation, licensed to Better Homes and Gardens Real Estate LLC and used with permission. Better Homes and Gardens Real Estate LLC fully supports the principles of the Fair Housing Act and the Equal Opportunity Act. Listing information is deemed reliable but is not guaranteed accurate.
Each office is independently owned and operated.
Any services or products provided by third parties are not provided by, affiliated with or related to Better Homes and Gardens Real Estate LLC, or its affiliated companies.