
618 State Street, Elyria, OH 44035
Local realty services provided by:Better Homes and Gardens Real Estate Central
618 State Street,Elyria, OH 44035
$230,000
- 3 Beds
- 2 Baths
- - sq. ft.
- Single family
- Sold
Listed by: ed huck, jason ocepek
Office: keller williams citywide
MLS#:5216462
Source:OH_NORMLS
Sorry, we are unable to map this address
Price summary
- Price:$230,000
About this home
Prepare to be moved! Welcome to 618 State Street, a spacious split-level home offering nearly 1,800 square feet of finished living space, a versatile floor plan, and room to grow. Step inside to a bright, welcoming living room creating an inviting space to gather with family and friends. The adjoining dining area flows seamlessly into the well-appointed kitchen, where abundant cabinetry, generous counter space, and a functional layout make everything from everyday meals to holiday entertaining effortless. Just a few steps down, the expansive family room offers a warm and comfortable retreat centered around a cozy fireplace, making it the perfect place to unwind or host guests. A versatile bonus room provides endless possibilities as a home office, playroom, fitness area, hobby room, or guest space, while a conveniently located full bath adds flexibility to the lower level. Upstairs from the main level, you'll find three comfortable bedrooms, including a spacious primary bedroom, along with a second full bath that comfortably serves family and guests. Updates include newer carpeting throughout, as well as LTV flooring in the entrance, kitchen, and dining room. Thoughtful mechanical updates include improvements to the boiler with a new shut-off valve, emergency valve, and several control zone valves, along with an updated thermostat for improved efficiency. Step outside to a spacious backyard with plenty of room for gardening, outdoor games, summer barbecues, or simply relaxing in the open air. An attached two-car garage provides added convenience and extra storage. Conveniently located near shopping, restaurants, parks, schools, and major commuter routes, this home offers the space, flexibility, and location to complement a variety of lifestyles....
Contact an agent
Home facts
- Year built:1980
- Subdivision & Development:Fuller Nelson
- Listing ID #:5216462
- Added:55 day(s) ago
- Updated:September 24, 2026 at 06:31 AM
Rooms and interior
- Bedrooms:3
- Total bathrooms:2
- Full bathrooms:2
- Rooms Total:7
- Basement:Yes
- Basement Description:Partially Furnished
Heating and cooling
- Heating:Forced Air, Hot Water, Steam
Structure and exterior
- Roof:Asphalt, Fiberglass
- Year built:1980
- Construction Materials:Aluminium Siding
Utilities
- Water:Public
- Sewer:Public Sewer
Finances and disclosures
- Price:$230,000
- Tax amount:$2,300 (2025)
Parking
- Parking description:Attached, Driveway, Garage
- Garage:Yes
- Garage spaces:2

New listings near 618 State Street
- Open Sat, 12 to 1:30pmNew
 $229,900Active3 beds 1 baths2,074 sq. ft.
6860 Murray Ridge Road, Elyria, OH 44035
MLS# 5247395Listed by: RUSSELL REAL ESTATE SERVICES - New
 $482,990Active4 beds 3 baths2,162 sq. ft.
318 Delta Way, Elyria, OH 44035
MLS# 5247506Listed by: KELLER WILLIAMS CITYWIDE - New
 $159,900Active3 beds 1 baths1,534 sq. ft.
124 Yunker Court, Elyria, OH 44035
MLS# 5247199Listed by: NORTHERN OHIO REALTY - New
 $150,000Active3 beds 1 baths1,006 sq. ft.
114 Sheriff Street, Elyria, OH 44035
MLS# 5246293Listed by: KELLER WILLIAMS CITYWIDE - New
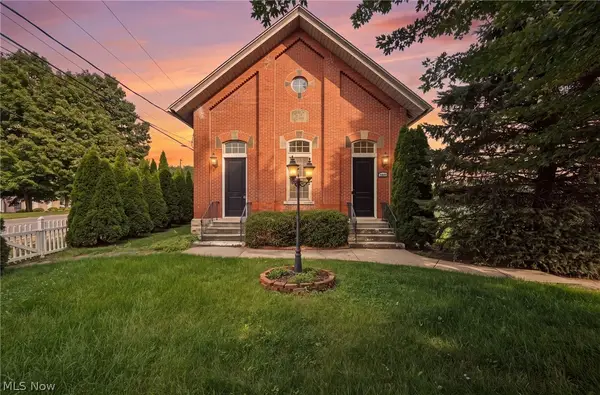 $349,900Active3 beds 2 baths1,818 sq. ft.
42764 Russia Road, Elyria, OH 44035
MLS# 5245974Listed by: KELLER WILLIAMS CHERVENIC RLTY - New
 $210,000Active3 beds 2 baths1,146 sq. ft.
166 Pinewood Drive, Elyria, OH 44035
MLS# 5245940Listed by: KELLER WILLIAMS CITYWIDE - New
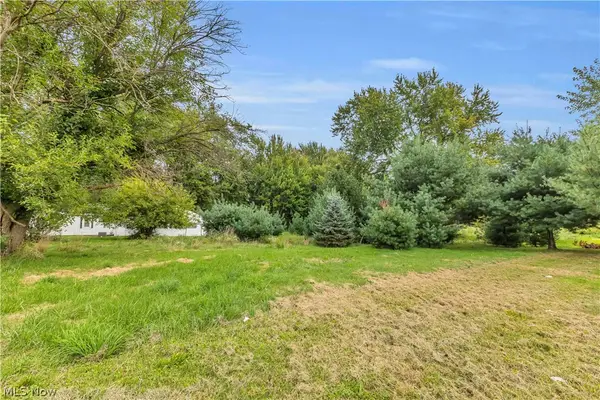 $75,000Active1 Acres
Chestnut Ridge Road, Elyria, OH 44035
MLS# 5245459Listed by: RE/MAX CROSSROADS PROPERTIES - New
 $145,000Active2 beds 2 baths624 sq. ft.
616 Garfield Avenue, Elyria, OH 44035
MLS# 5245672Listed by: KELLER WILLIAMS CITYWIDE - New
 $99,995Active3 beds 2 baths2,211 sq. ft.
327 4th Street, Elyria, OH 44035
MLS# 5245634Listed by: B2B REALTY - New
 $55,000Active3 beds 2 baths1,160 sq. ft.
202 Connecticut Drive #202, Elyria, OH 44035
MLS# 5245348Listed by: RUSSELL REAL ESTATE SERVICES


Protect your home and budget from life's surprises with an Assurant Home Warranty, backed by a partner that supports you through every step of homeownership. Explore Plans.
© 2026 Better Homes and Gardens Real Estate LLC. An Anywhere Real Estate company. All rights reserved. Better Homes and Gardens® Real Estate is a registered trademark owned by Meredith Operations Corporation, licensed to Better Homes and Gardens Real Estate LLC and used with permission. Better Homes and Gardens Real Estate LLC fully supports the principles of the Fair Housing Act and the Equal Opportunity Act. Listing information is deemed reliable but is not guaranteed accurate.
Each office is independently owned and operated.
Any services or products provided by third parties are not provided by, affiliated with or related to Better Homes and Gardens Real Estate LLC, or its affiliated companies.