
1012 Bunker Drive #106, Fairlawn, OH 44333
Local realty services provided by:Better Homes and Gardens Real Estate Central
Upcoming open houses
- Sun, Aug 1612:00 pm - 02:00 pm
Listed by: mary jo kormushoff, sharon a morris
Office: keller williams living
MLS#:5235425
Source:OH_NORMLS
Price summary
- Price:$265,000
- Price per sq. ft.:$122.46
- Monthly HOA dues:$545
About this home
Welcome to this beautifully remodeled and rarely available first-floor manor-style condominium in a peaceful Fairlawn community. Offering 2,164 square feet of comfortable one-floor living, this exceptional three-bedroom, two-full-bath home has been thoughtfully updated. The open-concept design features all-new laminate wood flooring, freshly updated ceilings with the popcorn removed, and abundant natural light from large windows and two walk-out doors. The spacious living room flows into a quaint family room, creating a warm and inviting space for relaxing or entertaining. The dining room opens beautifully to the remodeled kitchen, providing an easy
connection for gatherings with family and friends. The thoughtfully designed bedroom layout includes two carpeted bedrooms, while the third bedroom is currently being used as a den. A private full bath serves the primary bedroom area, with the second full bath conveniently located off the hallway and accessible from the third bedroom/den. Numerous major updates provide peace of mind, including a newer furnace and air conditioning system, bathroom, updated kitchen, and new laminate flooring. Step outside to the lovely porch and large patio, offering a peaceful setting with views of the pond area. Enjoy the convenience of one-floor living in a quiet Fairlawn community, with shopping, dining, parks, recreation, and everyday conveniences all nearby. First-floor manor-style condos of this size and quality rarely become available. Beautifully updated, spacious, bright, and inviting—this is a truly special Fairlawn opportunity. Free Wi-fi and gas, in ground heated pool, pickle ball and tennis courts, clubhouse....
Contact an agent
Home facts
- Year built:1975
- Subdivision & Development:Westwood Village Condo
- Listing ID #:5235425
- Added:1 day(s) ago
- Updated:August 15, 2026 at 02:46 AM
Rooms and interior
- Bedrooms:3
- Total bathrooms:2
- Full bathrooms:2
- Rooms Total:7
- Kitchen Description:Dishwasher, Disposal, Freezer, Microwave, Range, Refrigerator
- Basement:Yes
- Living area:2,164 sq. ft.
Heating and cooling
- Cooling:Central Air
- Heating:Forced Air, Gas
- Central air:Yes
Structure and exterior
- Roof:Asphalt, Fiberglass
- Year built:1975
- Building area:2,164 sq. ft.
- Lot area:0.05 Acres
- Architectural Style:Multiplex
- Construction Materials:Stucco
- Exterior Features:Patio, Porch
- Levels:1 Story, 1 Story
Utilities
- Water:Public
- Sewer:Public Sewer
Finances and disclosures
- Price:$265,000
- Price per sq. ft.:$122.46
- Tax amount:$2,098 (2025)
Features and amenities
- Appliances:Dishwasher, Disposal, Microwave, Range, Refrigerator, Washer
- Laundry features:Dryer, Washer
- Amenities:Carbon Monoxide Detectors, Elevator
- Pool features:Community, In Ground
Parking
- Parking description:Assigned Parking, Attached, Garage, Paved
- Garage:Yes
- Garage spaces:2

New listings near 1012 Bunker Drive #106
- New
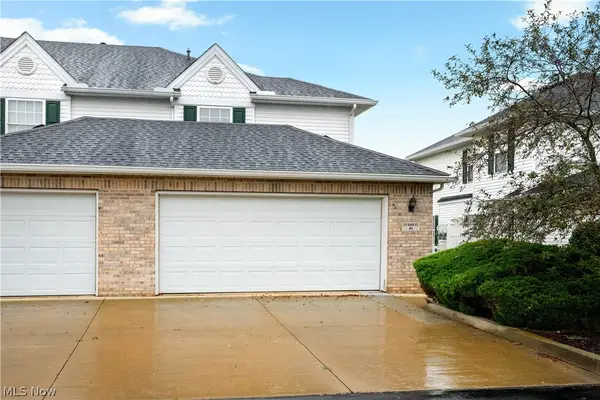 $255,000Active3 beds 3 baths1,475 sq. ft.
132 Sand Court #6, Fairlawn, OH 44333
MLS# 5236625Listed by: RE/MAX EDGE REALTY - Open Sun, 12 to 1:30pmNew
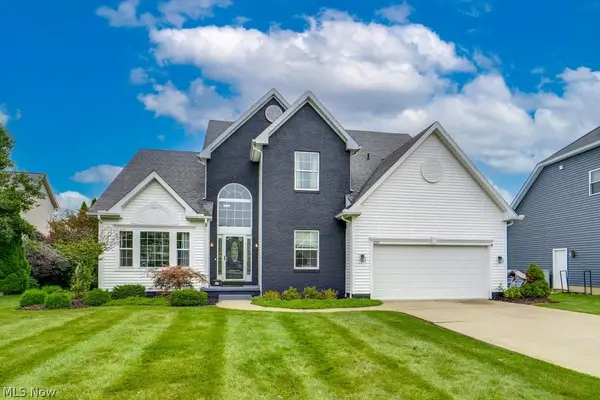 $519,000Active4 beds 3 baths3,899 sq. ft.
325 Fieldcrest Drive, Fairlawn, OH 44333
MLS# 5236240Listed by: KEY REALTY - New
 $250,000Active2 beds 3 baths1,984 sq. ft.
2385 Covington Road #304, Fairlawn, OH 44313
MLS# 5235423Listed by: BERKSHIRE HATHAWAY HOMESERVICES STOUFFER REALTY 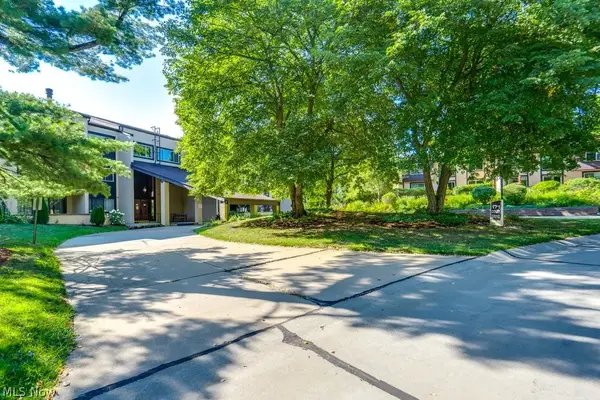 $227,000Pending2 beds 2 baths1,772 sq. ft.
171 Court Drive #303, Fairlawn, OH 44333
MLS# 5233583Listed by: KELLER WILLIAMS LIVING $285,000Pending3 beds 2 baths1,496 sq. ft.
407 Holliston Road, Fairlawn, OH 44333
MLS# 5233773Listed by: BERKSHIRE HATHAWAY HOMESERVICES STOUFFER REALTY- Open Sat, 1 to 2:30pmNew
 $365,000Active3 beds 4 baths2,088 sq. ft.
3419 Links Drive, Fairlawn, OH 44333
MLS# 5234508Listed by: BERKSHIRE HATHAWAY HOMESERVICES STOUFFER REALTY - New
 $350,000Active3 beds 2 baths2,192 sq. ft.
3331 Edington Road, Fairlawn, OH 44333
MLS# 5233990Listed by: RE/MAX TRENDS REALTY - New
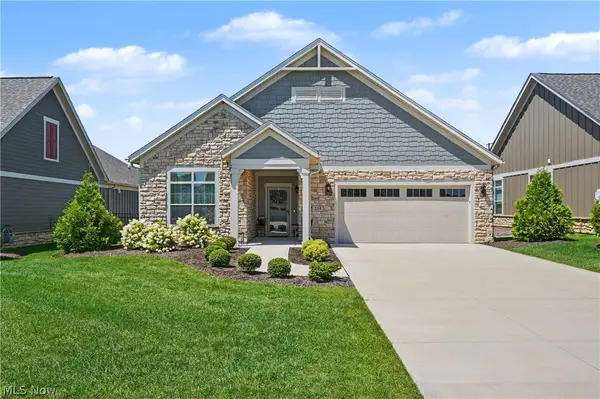 $550,000Active2 beds 2 baths
254 Elm Lane, Fairlawn, OH 44333
MLS# 5233466Listed by: KELLER WILLIAMS CHERVENIC RLTY - New
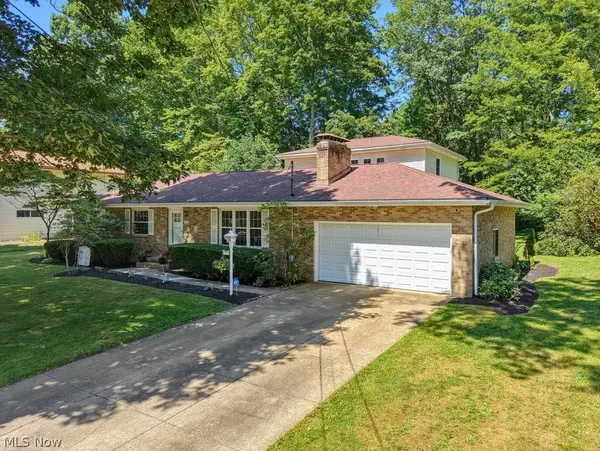 $390,000Active4 beds 3 baths2,600 sq. ft.
3167 Stanley Road, Fairlawn, OH 44333
MLS# 5233660Listed by: KELLER WILLIAMS CHERVENIC RLTY


Protect your home and budget from life's surprises with an Assurant Home Warranty, backed by a partner that supports you through every step of homeownership. Explore Plans.
© 2026 Better Homes and Gardens Real Estate LLC. An Anywhere Real Estate company. All rights reserved. Better Homes and Gardens® Real Estate is a registered trademark owned by Meredith Operations Corporation, licensed to Better Homes and Gardens Real Estate LLC and used with permission. Better Homes and Gardens Real Estate LLC fully supports the principles of the Fair Housing Act and the Equal Opportunity Act. Listing information is deemed reliable but is not guaranteed accurate.
Each office is independently owned and operated.
Any services or products provided by third parties are not provided by, affiliated with or related to Better Homes and Gardens Real Estate LLC, or its affiliated companies.