
8301 Vista Avenue, Garfield Heights, OH 44125
Local realty services provided by:Better Homes and Gardens Real Estate Central
Listed by: debbie l ferrante, angela a oney
Office: re/max edge realty
MLS#:5220213
Source:OH_NORMLS
Price summary
- Price:$148,900
- Price per sq. ft.:$77.39
About this home
Renovated Colonial in the Walton subdivision of Garfield Heights, Ohio, This 3-bedroom, 1-bathroom home underwent a $53,000 renovation in 2023, including a remodeled kitchen with granite countertops and new LVP flooring throughout the first floor. Neutral decor runs throughout. The finished basement adds 312 square feet of nicely finished living space.
Outdoor features include an enclosed front porch and a rear deck overlooking a large 0.39-acre lot. A detached 1-car garage sits at the rear.
Jack C. Donovan Park, with its playground and ball fields, sits steps away at Vista Avenue and Birchwood Avenue. Garfield Park Reservation, home to Mill Creek Falls and miles of Cleveland Metroparks trails, is minutes down Broadway Avenue. Cleveland Clinic Marymount Hospital, Garfield Heights' largest employer, is just down the road, and quick highway access to I-480 and I-77 puts downtown Cleveland and Cleveland Hopkins International Airport within 15-30 minutes. Everyday shopping includes Giant Eagle, Marc's, ALDI, and Discount Drug Mart nearby, with Steelyard Commons (Target, Home Depot, Walmart) about 10-15 minutes away in Cleveland....
Contact an agent
Home facts
- Year built:1922
- Subdivision & Development:Walton
- Listing ID #:5220213
- Added:101 day(s) ago
- Updated:September 28, 2026 at 02:27 PM
Rooms and interior
- Bedrooms:3
- Total bathrooms:1
- Full bathrooms:1
- Rooms Total:8
- Kitchen Description:Dishwasher, Microwave
- Basement:Yes
- Basement Description:Finished, Partially Furnished
- Living area:1,924 sq. ft.
Heating and cooling
- Heating:Forced Air, Gas
Structure and exterior
- Roof:Asphalt
- Year built:1922
- Building area:1,924 sq. ft.
- Lot area:0.39 Acres
- Architectural Style:Colonial
- Construction Materials:Aluminium Siding
- Exterior Features:Deck, Patio, Porch
- Levels:2 Stories, 2 Story
Utilities
- Water:Public
- Sewer:Public Sewer
Finances and disclosures
- Price:$148,900
- Price per sq. ft.:$77.39
- Tax amount:$3,619 (2025)
Features and amenities
- Appliances:Dishwasher, Microwave
Parking
- Parking description:Detached, Driveway, Garage, Paved
- Garage:Yes
- Garage spaces:1.5

New listings near 8301 Vista Avenue
- New
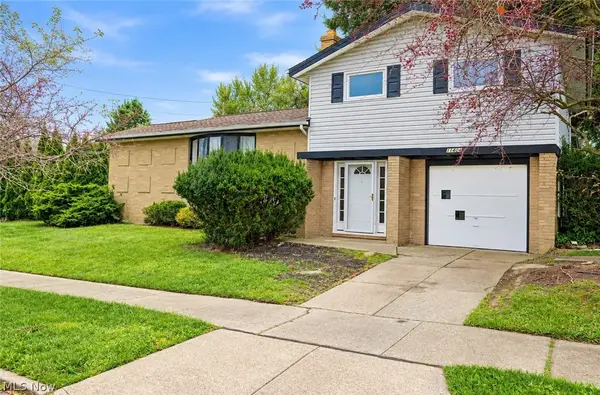 $164,000Active4 beds 2 baths2,196 sq. ft.
11404 Wallingford Avenue, Garfield Heights, OH 44125
MLS# 5248443Listed by: RE/MAX TRANSITIONS - New
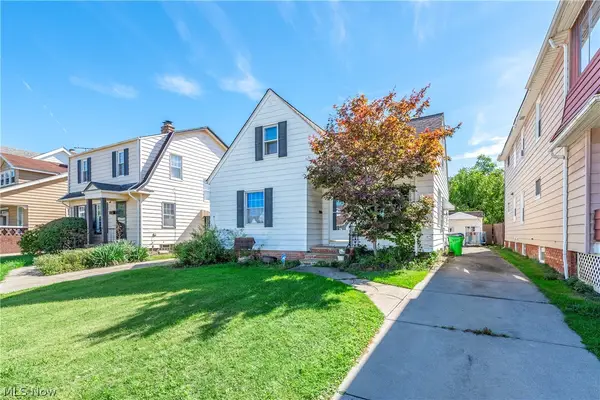 $145,000Active3 beds 1 baths
11108 Wadsworth Avenue, Garfield Heights, OH 44125
MLS# 5248066Listed by: EXP REALTY, LLC. - New
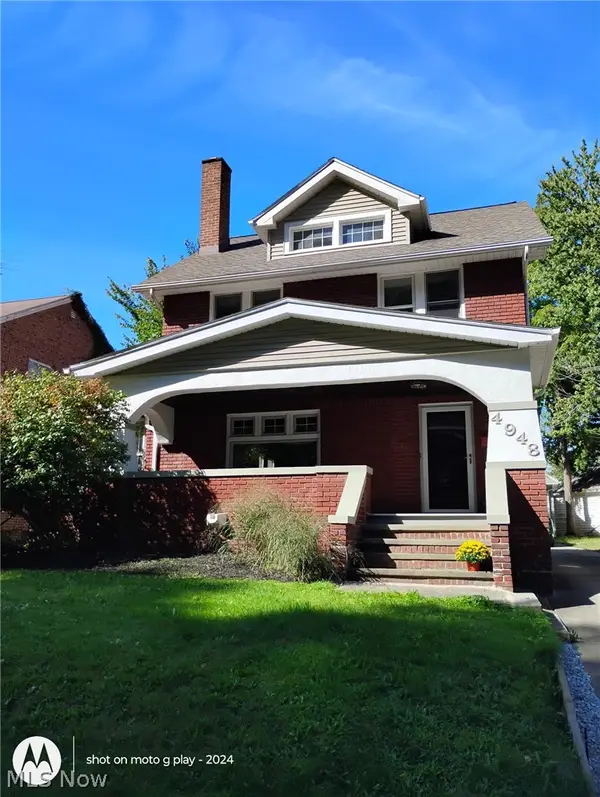 $249,900Active4 beds 2 baths1,982 sq. ft.
4948 Edgepark Drive, Garfield Heights, OH 44125
MLS# 5248294Listed by: FIFTH AVENUE REALTY, INC. - New
 $135,000Active3 beds 2 baths1,492 sq. ft.
12901 Maplerow Avenue, Garfield Heights, OH 44105
MLS# 5246864Listed by: KELLER WILLIAMS LIVING - New
 $234,900Active3 beds 2 baths
13210 Mccracken Road, Garfield Heights, OH 44125
MLS# 5247952Listed by: C. RYAN'S REALTY, LLC. - New
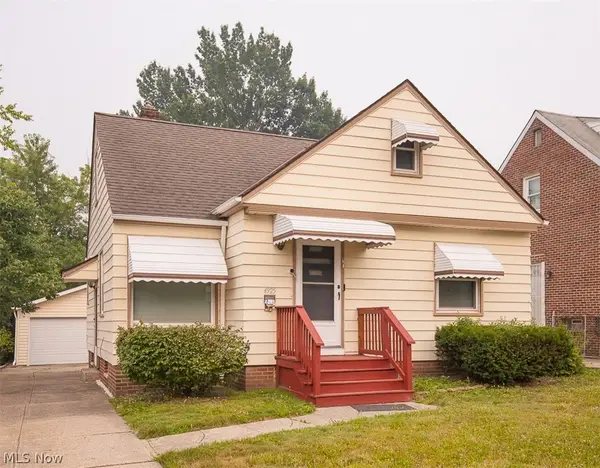 $144,900Active3 beds 1 baths1,429 sq. ft.
4925 E 93rd Street, Garfield Heights, OH 44125
MLS# 5247466Listed by: SHOREWAY REALTY GROUP - New
 $69,900Active4 beds 2 baths
4526 E 126th Street, Garfield Heights, OH 44105
MLS# 5247904Listed by: PLATINUM REAL ESTATE - New
 $110,000Active4 beds 2 baths2,381 sq. ft.
4697 E 85th Street, Garfield Heights, OH 44125
MLS# 5246820Listed by: MCDOWELL HOMES REAL ESTATE SERVICES - New
 $114,900Active4 beds 2 baths
11219 Langton Avenue, Garfield Heights, OH 44125
MLS# 5246937Listed by: ASPIRE COMMUNITY REALTY, LLC  $137,000Pending3 beds 1 baths1,416 sq. ft.
4625 E 88th Street, Garfield Heights, OH 44125
MLS# 5246547Listed by: MIA BROWN REALTY


Protect your home and budget from life's surprises with an Assurant Home Warranty, backed by a partner that supports you through every step of homeownership. Explore Plans.
© 2026 Better Homes and Gardens Real Estate LLC. An Anywhere Real Estate company. All rights reserved. Better Homes and Gardens® Real Estate is a registered trademark owned by Meredith Operations Corporation, licensed to Better Homes and Gardens Real Estate LLC and used with permission. Better Homes and Gardens Real Estate LLC fully supports the principles of the Fair Housing Act and the Equal Opportunity Act. Listing information is deemed reliable but is not guaranteed accurate.
Each office is independently owned and operated.
Any services or products provided by third parties are not provided by, affiliated with or related to Better Homes and Gardens Real Estate LLC, or its affiliated companies.