
5090 Lake E Road #1, Geneva On The Lake, OH 44010
Local realty services provided by:Better Homes and Gardens Real Estate Central
Listed by: jennifer o'rourke-kurz
Office: exp realty, llc.
MLS#:5232136
Source:OH_NORMLS
Price summary
- Price:$489,000
- Price per sq. ft.:$297.45
- Monthly HOA dues:$100
About this home
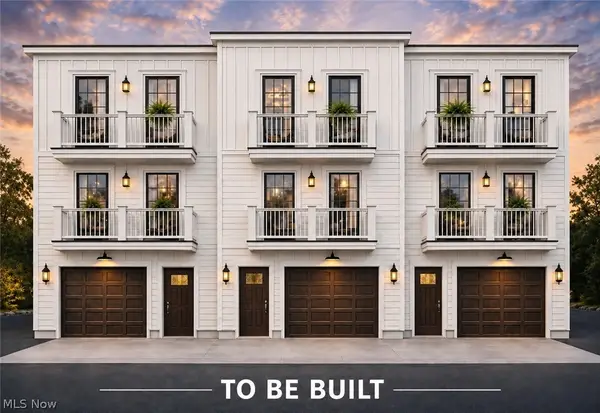
LAKE ERIE VIEWS, YOUR LAKESIDE RETREAT AWAITS AT THE NEW TOWNHOMES AT SHORELINE COMMONS
This is a to-be-built, new construction townhome located on Lake Road in the heart of Geneva-on-the-Lake, Ohio's original summer resort town, directly across from Township Park with stunning views of Lake Erie from two private front balconies.
You can watch the sunset over Lake Erie from your second or third-floor balcony, or stroll across the street to Township Park where plans are underway for a new beach and enjoy free lakefront summer concerts. You can also follow the shoreline into town where the famous GOTL strip's restaurants, breweries, shops, wineries, arcades and nightlife are just a short walk away. These new townhomes will be close enough to enjoy the strip, but far enough to escape it, too. This townhome is located in a non-flood zone, which means no flood insurance!
Minutes down the road is another beautiful park, Geneva State Park, which offers a sandy swimming beach, marina, and miles of trails. You're also in the heart of the Grand River Valley wine country with award-winning wineries in every direction. Just a short drive east is the Ashtabula Historic Harbor which offers many fine dining options, shopping and the beautiful Walnut Beach.
This thoughtfully designed three-story home features 3 bedrooms, 2½ beautifully appointed baths, a cozy fireplace, private backyard patio, granite countertops, quality cabinetry, and a $5000 builder appliance allowance/credit. The townhome also has a 1 car garage with 2 parking spaces.
With a low $100/month HOA and potential Village tax abatements, ownership costs stay refreshingly light. Whether you're seeking a full-time residence or a weekend escape, this is lakeview living without the lakefront price.
Lake views. Low costs. Potential rental income. Endless sunsets. No worries of costly erosion control or flood insurance.
Land is real estate agent owned....
Contact an agent
Home facts
- Listing ID #:5232136
- Added:4 day(s) ago
- Updated:August 23, 2026 at 02:21 PM
Rooms and interior
- Bedrooms:3
- Total bathrooms:3
- Full bathrooms:2
- Half bathrooms:1
- Rooms Total:8
- Basement:Yes
- Living area:1,644 sq. ft.
Heating and cooling
- Cooling:Central Air
- Heating:Fireplaces, Gas
- Central air:Yes
Structure and exterior
- Roof:Metal
- Building area:1,644 sq. ft.
- Lot area:0.06 Acres
- Construction Materials:Vinyl Siding
- Exterior Features:Patio
- Foundation Description:Slab
- Levels:3 Stories
Utilities
- Water:Public
- Sewer:Public Sewer
Finances and disclosures
- Price:$489,000
- Price per sq. ft.:$297.45
Parking
- Parking description:Attached, Garage
- Garage:Yes
- Garage spaces:1

New listings near 5090 Lake E Road #1
- New
 $489,000Active3 beds 3 baths1,644 sq. ft.
5090 Lake E Road #2, Geneva on the Lake, OH 44010
MLS# 5237555Listed by: EXP REALTY, LLC. - Open Sun, 12 to 1:30pmNew
 $189,000Active1 beds 1 baths756 sq. ft.
5108 University Drive, Geneva on the Lake, OH 44041
MLS# 5235046Listed by: HOMESMART REAL ESTATE MOMENTUM LLC 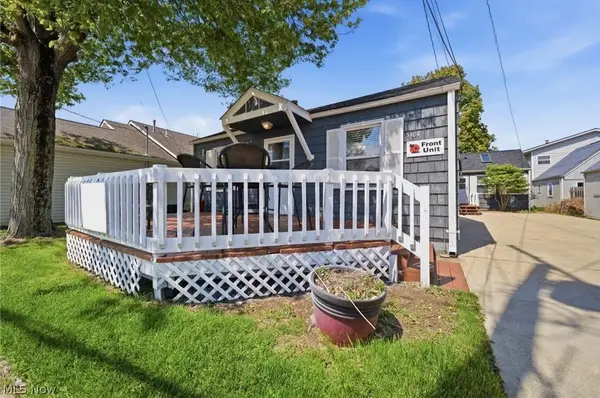 $750,000Pending5 beds 3 baths2,200 sq. ft.
5187 Old Lake Road, Geneva on the Lake, OH 44041
MLS# 5236423Listed by: MCDOWELL HOMES REAL ESTATE SERVICES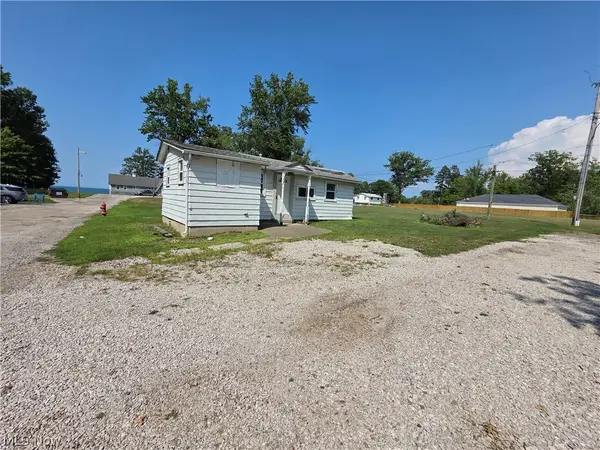 $79,977Pending2 beds 1 baths
4927 Lake Road, Geneva on the Lake, OH 44041
MLS# 5235859Listed by: GLASSHOUSE REALTY GROUP, LLC $225,000Pending2 beds 1 baths672 sq. ft.
5158 University Drive, Geneva, OH 44041
MLS# 5233233Listed by: MCDOWELL HOMES REAL ESTATE SERVICES $149,900Pending2 beds 1 baths
4869 Presidential Avenue, Geneva on the Lake, OH 44041
MLS# 5231602Listed by: GLASSHOUSE REALTY GROUP, LLC $54,977Active1.96 Acres
3648 Woodside, Geneva, OH 44041
MLS# 5230055Listed by: GLASSHOUSE REALTY GROUP, LLC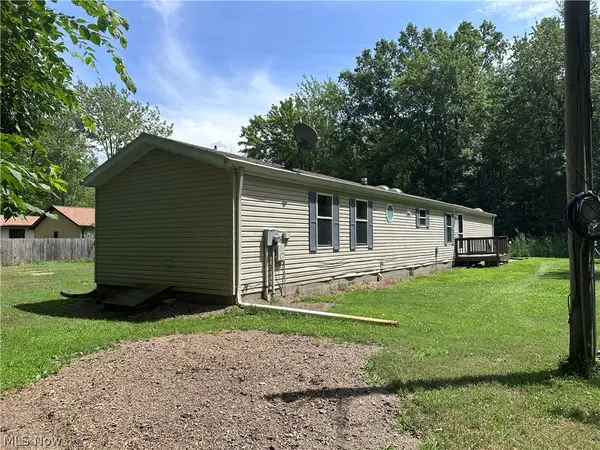 $195,000Active3 beds 2 baths1,216 sq. ft.
4871 Edwards Drive, Geneva, OH 44041
MLS# 5229726Listed by: ALL POINTS REALTY $775,000Active1 beds 1 baths670 sq. ft.
4508 Deer Lake Drive, Geneva, OH 44041
MLS# 5223990Listed by: ASSURED REAL ESTATE


Protect your home and budget from life's surprises with an Assurant Home Warranty, backed by a partner that supports you through every step of homeownership. Explore Plans.
© 2026 Better Homes and Gardens Real Estate LLC. An Anywhere Real Estate company. All rights reserved. Better Homes and Gardens® Real Estate is a registered trademark owned by Meredith Operations Corporation, licensed to Better Homes and Gardens Real Estate LLC and used with permission. Better Homes and Gardens Real Estate LLC fully supports the principles of the Fair Housing Act and the Equal Opportunity Act. Listing information is deemed reliable but is not guaranteed accurate.
Each office is independently owned and operated.
Any services or products provided by third parties are not provided by, affiliated with or related to Better Homes and Gardens Real Estate LLC, or its affiliated companies.