
204 Ruth Street, Geneva, OH 44041
Local realty services provided by:Better Homes and Gardens Real Estate Central
204 Ruth Street,Geneva, OH 44041
$260,000
- 3 Beds
- 2 Baths
- - sq. ft.
- Single family
- Sold
Listed by: jeffrey carducci
Office: mcdowell homes real estate services
MLS#:5226154
Source:OH_NORMLS
Sorry, we are unable to map this address
Price summary
- Price:$260,000
About this home
Charming 1960 brick 3-bedroom, 1.5-bath ranch with an oversized two-car garage and finished basement offering two additional bedrooms and a large family room. Situated on three combined lots totaling 0.39 acres with a shed, this well-maintained home is in excellent condition and move-in ready.
The main level features a generous 19' x 14' living room with beautiful hardwood floors that flow throughout the three bedrooms. The recently remodeled full bathroom offers stylish LVT flooring. The kitchen boasts an abundance of cabinets and countertops, open to the dining area. Enjoy year-round comfort in the 15' x 7' four-season room that leads out to the newer deck.
Downstairs, the finished lower level expands your living space with a large family room featuring a cozy fireplace and LVT flooring, plus two additional bedrooms ideal for guests or a home office. A large laundry room with and plenty of storage, along with a convenient walk-up attic, provide exceptional organization and flexibility.
This timeless brick home combines classic charm, thoughtful updates, and generous space inside and out. Perfect for families seeking room to grow and create lasting memories. Schedule your private showing today!...
Contact an agent
Home facts
- Year built:1960
- Subdivision & Development:South Broadway 02
- Listing ID #:5226154
- Added:44 day(s) ago
- Updated:August 23, 2026 at 06:26 AM
Rooms and interior
- Bedrooms:3
- Total bathrooms:2
- Full bathrooms:1
- Half bathrooms:1
- Rooms Total:11
- Kitchen Description:Dishwasher, Range, Refrigerator
- Basement:Yes
- Basement Description:Finished
Heating and cooling
- Cooling:Central Air
- Heating:Baseboard, Heat Pump
- Central air:Yes
Structure and exterior
- Roof:Asphalt, Fiberglass
- Year built:1960
- Architectural Style:Ranch
- Construction Materials:Brick
- Levels:1 Story
Utilities
- Water:Public
- Sewer:Public Sewer
Finances and disclosures
- Price:$260,000
- Tax amount:$2,074 (2025)
Features and amenities
- Appliances:Dishwasher, Range, Refrigerator
Parking
- Parking description:Driveway, Garage
- Garage:Yes
- Garage spaces:2

New listings near 204 Ruth Street
- New
 $109,000Active2 beds 2 baths1,432 sq. ft.
538 W Main Street, Geneva, OH 44041
MLS# 5238880Listed by: PLATINUM REAL ESTATE - New
 $199,900Active3 beds 2 baths1,409 sq. ft.
5186 Clay Street, Geneva, OH 44041
MLS# 5228035Listed by: KELLER WILLIAMS GREATER CLEVELAND NORTHEAST - Open Sun, 1 to 2pmNew
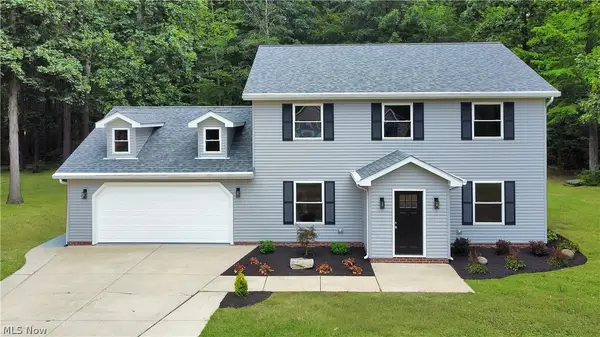 $359,995Active4 beds 2 baths2,190 sq. ft.
231 Ruth Street, Geneva, OH 44041
MLS# 5237138Listed by: OHIO PROPERTY GROUP, LLC  $185,000Pending3 beds 2 baths920 sq. ft.
502 Roosevelt Drive, Geneva, OH 44041
MLS# 5237052Listed by: HOMESMART REAL ESTATE MOMENTUM LLC- New
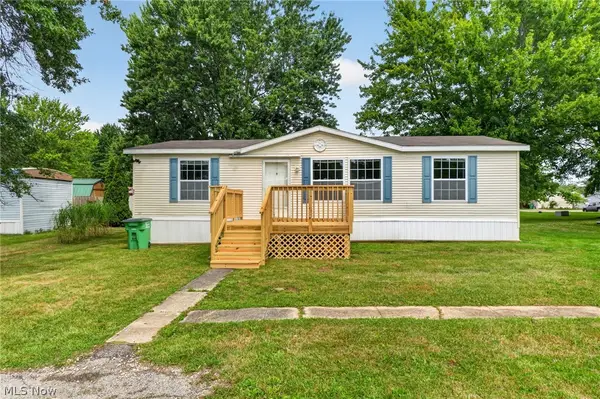 $65,400Active3 beds 2 baths1,188 sq. ft.
3583 Austin Road #32, Geneva, OH 44041
MLS# 5236677Listed by: PLATINUM REAL ESTATE 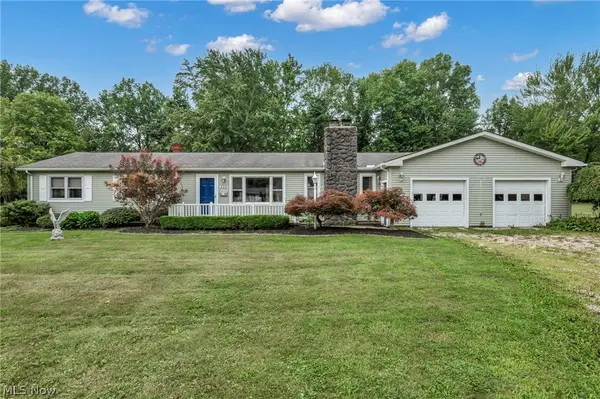 $259,900Pending3 beds 2 baths1,425 sq. ft.
202 Roosevelt Drive, Geneva, OH 44041
MLS# 5236545Listed by: REAL OF OHIO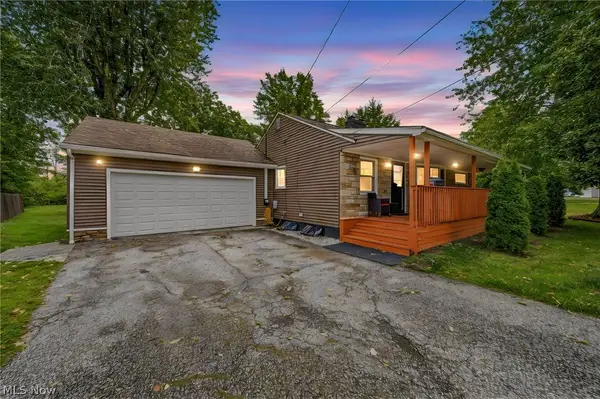 $259,900Pending3 beds 3 baths2,812 sq. ft.
353 Ansel Road, Geneva, OH 44041
MLS# 5235572Listed by: BERKSHIRE HATHAWAY HOMESERVICES PROFESSIONAL REALTY $174,900Active4 beds 2 baths1,608 sq. ft.
852 S Broadway, Geneva, OH 44041
MLS# 5235277Listed by: BERKSHIRE HATHAWAY HOMESERVICES PROFESSIONAL REALTY $189,900Active4 beds 2 baths1,320 sq. ft.
380 Centennial Street, Geneva, OH 44041
MLS# 5234388Listed by: MCDOWELL HOMES REAL ESTATE SERVICES $225,000Pending2 beds 1 baths672 sq. ft.
5158 University Drive, Geneva, OH 44041
MLS# 5233233Listed by: MCDOWELL HOMES REAL ESTATE SERVICES


Protect your home and budget from life's surprises with an Assurant Home Warranty, backed by a partner that supports you through every step of homeownership. Explore Plans.
© 2026 Better Homes and Gardens Real Estate LLC. An Anywhere Real Estate company. All rights reserved. Better Homes and Gardens® Real Estate is a registered trademark owned by Meredith Operations Corporation, licensed to Better Homes and Gardens Real Estate LLC and used with permission. Better Homes and Gardens Real Estate LLC fully supports the principles of the Fair Housing Act and the Equal Opportunity Act. Listing information is deemed reliable but is not guaranteed accurate.
Each office is independently owned and operated.
Any services or products provided by third parties are not provided by, affiliated with or related to Better Homes and Gardens Real Estate LLC, or its affiliated companies.