
90 Meadowridge Drive, Geneva, OH 44041
Local realty services provided by:Better Homes and Gardens Real Estate Central
90 Meadowridge Drive,Geneva, OH 44041
$265,000
- 3 Beds
- 3 Baths
- - sq. ft.
- Single family
- Sold
Listed by: debbie woodworth
Office: diversified homes, llc.
MLS#:5225662
Source:OH_NORMLS
Sorry, we are unable to map this address
Price summary
- Price:$265,000
About this home
Welcome home to this beautiful 3-bedroom, 2.5-bath split-level in Geneva, Ohio! Filled with natural light, this well-maintained home offers the perfect blend of comfort, functionality, and outdoor enjoyment.
Recent updates include new carpet (July 2025), creating a fresh and inviting feel throughout. The spacious primary bedroom features a private en-suite bath, while two additional generously sized bedrooms provide plenty of space for family, guests, or a home office.
The walkout lower level boasts a large family room with a cozy wood-burning stove, a spacious laundry area, and a convenient half bath. Step outside to your backyard retreat featuring a fenced yard, an above-ground swimming pool with a beautiful deck, and a hot tub—perfect for relaxing after a long day or entertaining friends and family.
Additional outdoor features include a concrete driveway with a basketball hoop, providing a great space for recreation and outdoor fun.
Whether you're hosting summer gatherings, enjoying quiet evenings in the hot tub, or simply appreciating the spacious indoor and outdoor living areas, this home offers something for everyone. Don't miss your opportunity to make this exceptional Geneva property your next home!...
Contact an agent
Home facts
- Year built:1981
- Listing ID #:5225662
- Added:45 day(s) ago
- Updated:August 23, 2026 at 06:26 AM
Rooms and interior
- Bedrooms:3
- Total bathrooms:3
- Full bathrooms:2
- Half bathrooms:1
- Rooms Total:7
- Kitchen Description:Dishwasher, Disposal, Microwave, Range, Refrigerator
- Basement:Yes
- Basement Description:Finished, Partial, Walk Out Access
Heating and cooling
- Cooling:Central Air
- Heating:Forced Air, Gas
- Central air:Yes
Structure and exterior
- Roof:Asphalt, Fiberglass
- Year built:1981
- Construction Materials:Aluminium Siding, Brick
- Exterior Features:Deck
- Levels:2 Story
Utilities
- Water:Public
- Sewer:Public Sewer
Finances and disclosures
- Price:$265,000
- Tax amount:$2,668 (2025)
Features and amenities
- Appliances:Dishwasher, Disposal, Microwave, Range, Refrigerator, Washer
- Laundry features:Dryer, Washer
- Pool features:Above Ground
Parking
- Parking description:Attached, Garage
- Garage:Yes
- Garage spaces:2

New listings near 90 Meadowridge Drive
- New
 $109,000Active2 beds 2 baths1,432 sq. ft.
538 W Main Street, Geneva, OH 44041
MLS# 5238880Listed by: PLATINUM REAL ESTATE - New
 $199,900Active3 beds 2 baths1,409 sq. ft.
5186 Clay Street, Geneva, OH 44041
MLS# 5228035Listed by: KELLER WILLIAMS GREATER CLEVELAND NORTHEAST - Open Sun, 1 to 2pmNew
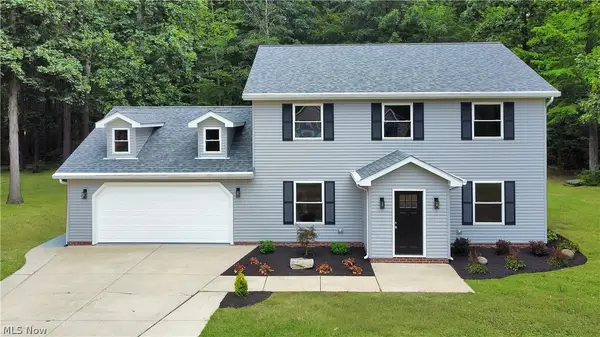 $359,995Active4 beds 2 baths2,190 sq. ft.
231 Ruth Street, Geneva, OH 44041
MLS# 5237138Listed by: OHIO PROPERTY GROUP, LLC  $185,000Pending3 beds 2 baths920 sq. ft.
502 Roosevelt Drive, Geneva, OH 44041
MLS# 5237052Listed by: HOMESMART REAL ESTATE MOMENTUM LLC- New
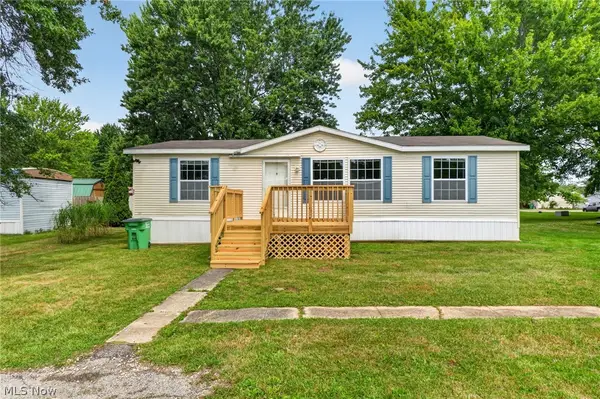 $65,400Active3 beds 2 baths1,188 sq. ft.
3583 Austin Road #32, Geneva, OH 44041
MLS# 5236677Listed by: PLATINUM REAL ESTATE 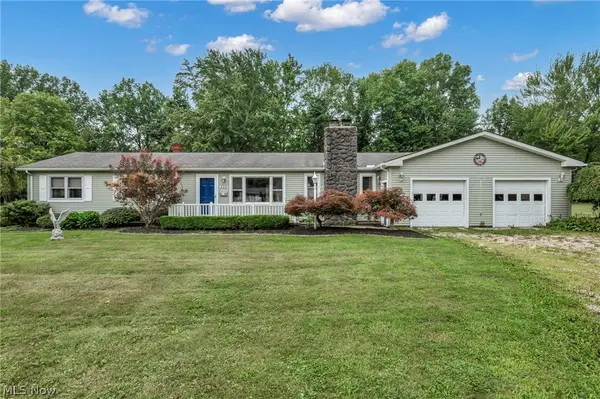 $259,900Pending3 beds 2 baths1,425 sq. ft.
202 Roosevelt Drive, Geneva, OH 44041
MLS# 5236545Listed by: REAL OF OHIO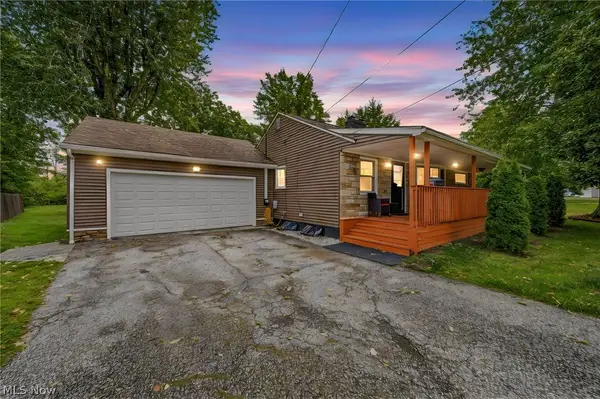 $259,900Pending3 beds 3 baths2,812 sq. ft.
353 Ansel Road, Geneva, OH 44041
MLS# 5235572Listed by: BERKSHIRE HATHAWAY HOMESERVICES PROFESSIONAL REALTY $174,900Active4 beds 2 baths1,608 sq. ft.
852 S Broadway, Geneva, OH 44041
MLS# 5235277Listed by: BERKSHIRE HATHAWAY HOMESERVICES PROFESSIONAL REALTY $189,900Active4 beds 2 baths1,320 sq. ft.
380 Centennial Street, Geneva, OH 44041
MLS# 5234388Listed by: MCDOWELL HOMES REAL ESTATE SERVICES $225,000Pending2 beds 1 baths672 sq. ft.
5158 University Drive, Geneva, OH 44041
MLS# 5233233Listed by: MCDOWELL HOMES REAL ESTATE SERVICES


Protect your home and budget from life's surprises with an Assurant Home Warranty, backed by a partner that supports you through every step of homeownership. Explore Plans.
© 2026 Better Homes and Gardens Real Estate LLC. An Anywhere Real Estate company. All rights reserved. Better Homes and Gardens® Real Estate is a registered trademark owned by Meredith Operations Corporation, licensed to Better Homes and Gardens Real Estate LLC and used with permission. Better Homes and Gardens Real Estate LLC fully supports the principles of the Fair Housing Act and the Equal Opportunity Act. Listing information is deemed reliable but is not guaranteed accurate.
Each office is independently owned and operated.
Any services or products provided by third parties are not provided by, affiliated with or related to Better Homes and Gardens Real Estate LLC, or its affiliated companies.