
2531 Chestnut Street, Girard, OH 44420
Local realty services provided by:Better Homes and Gardens Real Estate Central
Listed by: cassandra antram, samantha aldish
Office: keller williams chervenic rlty
MLS#:5246592
Source:OH_NORMLS
Price summary
- Price:$145,000
- Price per sq. ft.:$139.96
About this home
Welcome to this charming three-bedroom ranch offering comfortable and convenient one-floor living. The bright eat-in kitchen features beautiful oak cabinetry, neutral ceramic tile flooring, and newer appliances, and flows seamlessly into the spacious living room filled with natural light. Down the hall are three nicely sized bedrooms, including a versatile third bedroom with sliding glass doors leading to the backyard, which is perfect for a home office, playroom, or additional living space. Additional highlights include newer flooring throughout, a welcoming front porch, a back deck overlooking the open yard, and a detached two-car garage. Schedule your private showing today!
Contact an agent
Home facts
- Year built:1952
- Subdivision & Development:Oak View Manor
- Listing ID #:5246592
- Added:1 day(s) ago
- Updated:September 22, 2026 at 02:16 PM
Rooms and interior
- Bedrooms:3
- Total bathrooms:1
- Full bathrooms:1
- Rooms Total:6
- Kitchen Description:Dishwasher, Microwave, Range, Refrigerator
- Basement:Yes
- Living area:1,036 sq. ft.
Heating and cooling
- Cooling:Central Air
- Heating:Forced Air, Gas
- Central air:Yes
Structure and exterior
- Roof:Asphalt, Fiberglass
- Year built:1952
- Building area:1,036 sq. ft.
- Lot area:0.21 Acres
- Architectural Style:Ranch
- Construction Materials:Vinyl Siding
- Levels:1 Story, 1 Story
Utilities
- Water:Public
- Sewer:Public Sewer
Finances and disclosures
- Price:$145,000
- Price per sq. ft.:$139.96
- Tax amount:$2,137 (2025)
Features and amenities
- Appliances:Dishwasher, Microwave, Range, Refrigerator
Parking
- Parking description:Detached, Driveway, Garage
- Garage:Yes
- Garage spaces:2

New listings near 2531 Chestnut Street
- New
 $169,900Active4 beds 2 baths1,948 sq. ft.
326 E Wilson Avenue, Girard, OH 44420
MLS# 5246882Listed by: UNDERWOOD & ASSOCIATES - New
 $118,900Active2 beds 2 baths1,120 sq. ft.
115 S. Market Street, Girard, OH 44420
MLS# 5246625Listed by: BROKERS REALTY GROUP - New
 $129,900Active5 beds 2 baths2,440 sq. ft.
952 N Highland Avenue, Girard, OH 44420
MLS# 5246569Listed by: KELLER WILLIAMS CHERVENIC RLTY - New
 $286,000Active3 beds 4 baths2,106 sq. ft.
947 Krehl Avenue, Girard, OH 44420
MLS# 5244124Listed by: BURGAN REAL ESTATE  $164,900Pending3 beds 3 baths1,562 sq. ft.
80 Smithsonian Street, Girard, OH 44420
MLS# 5244611Listed by: ZAMARELLI REALTY, LLC- New
 $325,000Active3 beds 2 baths2,072 sq. ft.
8 Sioux Trail, Girard, OH 44420
MLS# 5242006Listed by: EXP REALTY, LLC. 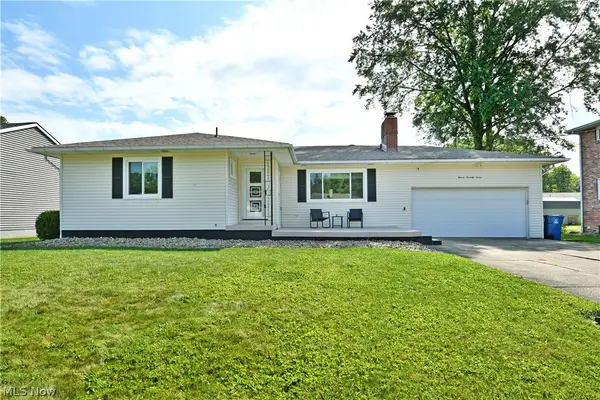 $199,000Pending3 beds 2 baths2,608 sq. ft.
1177 Woodlawn Avenue, Girard, OH 44420
MLS# 5243712Listed by: BROKERS REALTY GROUP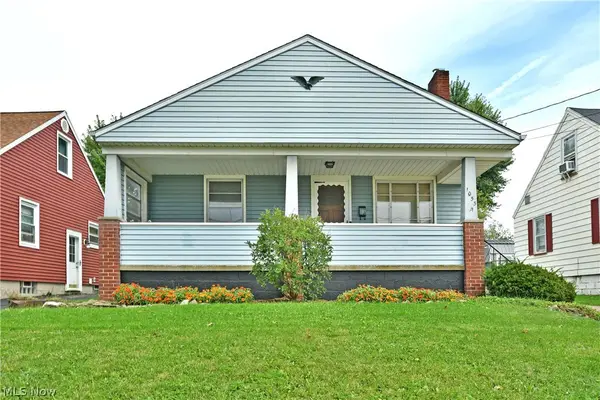 $150,000Pending3 beds 2 baths1,170 sq. ft.
1053 Washington Avenue, Girard, OH 44420
MLS# 5243541Listed by: BROKERS REALTY GROUP $315,000Active4 beds 3 baths2,756 sq. ft.
5841 Sampson Drive, Girard, OH 44420
MLS# 5241078Listed by: BROKERS REALTY GROUP


Protect your home and budget from life's surprises with an Assurant Home Warranty, backed by a partner that supports you through every step of homeownership. Explore Plans.
© 2026 Better Homes and Gardens Real Estate LLC. An Anywhere Real Estate company. All rights reserved. Better Homes and Gardens® Real Estate is a registered trademark owned by Meredith Operations Corporation, licensed to Better Homes and Gardens Real Estate LLC and used with permission. Better Homes and Gardens Real Estate LLC fully supports the principles of the Fair Housing Act and the Equal Opportunity Act. Listing information is deemed reliable but is not guaranteed accurate.
Each office is independently owned and operated.
Any services or products provided by third parties are not provided by, affiliated with or related to Better Homes and Gardens Real Estate LLC, or its affiliated companies.