
5597 Engleton Lane, Girard, OH 44420
Local realty services provided by:Better Homes and Gardens Real Estate Central
Listed by: melissa a palmer
Office: brokers realty group
MLS#:5244237
Source:OH_NORMLS
Price summary
- Price:$379,900
- Price per sq. ft.:$136.26
About this home
Get out your maps and find the X because treasure is hiding in the heart of Liberty Township! Nestled along a quiet, dead-end drive surrounded by custom-built homes, this one-owner home peers from beneath the trees to reveal its striking Tudor styling, beautiful brickwork, and colorful flower boxes that complement the manicured landscaping. An expansive driveway leads to the attached two-car garage, providing plenty of parking and additional storage space. The massive four-level split continues around back with a substantial rear deck overlooking the park-like backyard. The double front entry doors open to a remarkable tiled foyer that connects the second-story staircase with a breathtaking front living room featuring a mirrored accent wall, bay-style window, and elegant dining space. Recessed lighting adds a warm touch as cream carpeting runs underfoot. The custom details continue into the adjacent family room, where skylights fill the space with natural light, and a pillar-accented fireplace creates an inviting focal point. French doors open to a must-see sunroom with instant access to the spacious rear deck. The expansive kitchen completes the floor with its bright finishes, ample cabinet and counter space, included appliances, and eat-in dining area. Upstairs, an extra-wide hallway leads to a spacious full bath with plenty of storage and three nicely sized bedrooms, each offering great closet space. The oversized master suite steals the show with its amazing closet space and private bath, complete with split vanities and a separate shower. Down on the lower level, a convenient laundry area joins a stylish additional half bath, while the sleekly tiled hallway leads to a potential fourth bedroom that would also make a fantastic home office. The basement level completes the home with custom storage solutions and plenty of additional space for a workshop, recreation area, or whatever fits your needs. Updates: roof 2011, furnace 2015, AC 2019, and so much more....
Contact an agent
Home facts
- Year built:1973
- Subdivision & Development:Logan Estates
- Listing ID #:5244237
- Added:1 day(s) ago
- Updated:September 22, 2026 at 09:41 PM
Rooms and interior
- Bedrooms:4
- Total bathrooms:3
- Full bathrooms:2
- Half bathrooms:1
- Rooms Total:10
- Kitchen Description:Dishwasher, Microwave, Range, Refrigerator
- Basement:Yes
- Basement Description:Full
- Living area:2,788 sq. ft.
Heating and cooling
- Cooling:Central Air
- Heating:Forced Air, Gas
- Central air:Yes
Structure and exterior
- Roof:Shingle
- Year built:1973
- Building area:2,788 sq. ft.
- Lot area:0.61 Acres
- Construction Materials:Brick, Stucco
- Exterior Features:Deck
Utilities
- Water:Public
- Sewer:Public Sewer
Finances and disclosures
- Price:$379,900
- Price per sq. ft.:$136.26
- Tax amount:$3,713 (2025)
Features and amenities
- Appliances:Dishwasher, Microwave, Range, Refrigerator
Parking
- Parking description:Attached, Driveway, Garage
- Garage:Yes
- Garage spaces:2

New listings near 5597 Engleton Lane
- New
 $512,000Active3 beds 2 baths2,000 sq. ft.
2123 Isabelle Drive, Girard, OH 44420
MLS# 5247200Listed by: ALTOBELLI REAL ESTATE - New
 $169,900Active4 beds 2 baths1,948 sq. ft.
326 E Wilson Avenue, Girard, OH 44420
MLS# 5246882Listed by: UNDERWOOD & ASSOCIATES - New
 $118,900Active2 beds 2 baths1,120 sq. ft.
115 S. Market Street, Girard, OH 44420
MLS# 5246625Listed by: BROKERS REALTY GROUP - New
 $145,000Active3 beds 1 baths1,036 sq. ft.
2531 Chestnut Street, Girard, OH 44420
MLS# 5246592Listed by: KELLER WILLIAMS CHERVENIC RLTY - New
 $129,900Active5 beds 2 baths2,440 sq. ft.
952 N Highland Avenue, Girard, OH 44420
MLS# 5246569Listed by: KELLER WILLIAMS CHERVENIC RLTY - New
 $286,000Active3 beds 4 baths2,106 sq. ft.
947 Krehl Avenue, Girard, OH 44420
MLS# 5244124Listed by: BURGAN REAL ESTATE  $164,900Pending3 beds 3 baths1,562 sq. ft.
80 Smithsonian Street, Girard, OH 44420
MLS# 5244611Listed by: ZAMARELLI REALTY, LLC- New
 $325,000Active3 beds 2 baths2,072 sq. ft.
8 Sioux Trail, Girard, OH 44420
MLS# 5242006Listed by: EXP REALTY, LLC. 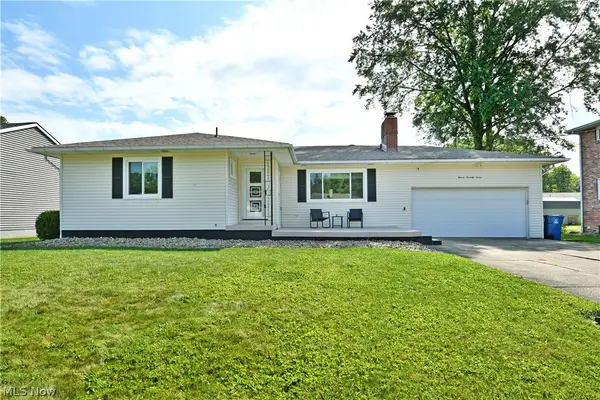 $199,000Pending3 beds 2 baths2,608 sq. ft.
1177 Woodlawn Avenue, Girard, OH 44420
MLS# 5243712Listed by: BROKERS REALTY GROUP


Protect your home and budget from life's surprises with an Assurant Home Warranty, backed by a partner that supports you through every step of homeownership. Explore Plans.
© 2026 Better Homes and Gardens Real Estate LLC. An Anywhere Real Estate company. All rights reserved. Better Homes and Gardens® Real Estate is a registered trademark owned by Meredith Operations Corporation, licensed to Better Homes and Gardens Real Estate LLC and used with permission. Better Homes and Gardens Real Estate LLC fully supports the principles of the Fair Housing Act and the Equal Opportunity Act. Listing information is deemed reliable but is not guaranteed accurate.
Each office is independently owned and operated.
Any services or products provided by third parties are not provided by, affiliated with or related to Better Homes and Gardens Real Estate LLC, or its affiliated companies.