
3990 Smith Kramer Ne Street, Hartville, OH 44632
Local realty services provided by:Better Homes and Gardens Real Estate Central
Listed by: melissa kaufman
Office: re/max edge realty
MLS#:5214493
Source:OH_NORMLS
Price summary
- Price:$899,999
- Price per sq. ft.:$217.29
About this home
Nestled on more than 5 picturesque acres, this exceptional 6-7 bedroom, 5 full bathroom estate offers the perfect blend of luxury, comfort, and privacy. Step inside to discover a stunning gourmet kitchen featuring neutral countertops, custom maple cabinetry, and two oversized pantries, all flowing seamlessly into the spacious great room where soaring windows fill the home with natural light and a striking floor-to-ceiling stone gas fireplace creates the perfect gathering space.The main level also offers a dedicated office with a closet—ideal for working from home, a study, or a potential seventh bedroom. The luxurious primary suite serves as a private retreat with a spa-inspired ensuite featuring a soaking tub, separate shower, dual vanities, and an expansive walk-in closet.
Upstairs, you'll find four generously sized bedrooms, two beautifully appointed full bathrooms, and a conveniently located second-floor laundry room designed for everyday ease.The fully finished walk-out lower level is built for entertaining, complete with a spacious family room, kid zone climbing area, stylish wet bar, additional bedroom, full bathroom, and direct access to your private backyard oasis. Outside, enjoy evenings under the custom pergola, relax in the hot tub, or gather around the custom-built outdoor fireplace. Summer days are made unforgettable with the sparkling in-ground saltwater pool, while the attached two-car garage provides plenty of storage and convenience. Surrounded by peaceful countryside yet offering every modern amenity, this remarkable property delivers resort-style living with room to relax, entertain, and create lasting memories....
Contact an agent
Home facts
- Year built:2015
- Subdivision & Development:Seven Hills Estates Sub #2
- Listing ID #:5214493
- Added:21 day(s) ago
- Updated:July 29, 2026 at 02:43 PM
Rooms and interior
- Bedrooms:7
- Total bathrooms:5
- Full bathrooms:5
- Kitchen Description:Built In Oven, Cooktop, Dishwasher, Microwave, Refrigerator
- Basement:Yes
- Basement Description:Finished, Full, Walk Out Access
- Living area:4,142 sq. ft.
Heating and cooling
- Cooling:Central Air
- Heating:Fireplaces, Forced Air, Gas
- Central air:Yes
Structure and exterior
- Roof:Asphalt, Fiberglass
- Year built:2015
- Building area:4,142 sq. ft.
- Lot area:5.23 Acres
- Architectural Style:Conventional
- Construction Materials:Vinyl Siding
- Levels:2 Story
Utilities
- Water:Well
- Sewer:Septic Tank
Finances and disclosures
- Price:$899,999
- Price per sq. ft.:$217.29
- Tax amount:$12,059 (2025)
Features and amenities
- Appliances:Cooktop, Dishwasher, Microwave, Refrigerator, Water Softener
- Pool features:In Ground
Parking
- Parking description:Garage
- Garage:Yes
- Garage spaces:2

New listings near 3990 Smith Kramer Ne Street
- New
 $275,000Active3 beds 3 baths2,189 sq. ft.
135 Seneca Sw Trail, Hartville, OH 44632
MLS# 5231717Listed by: RE/MAX TRENDS REALTY - New
 $549,000Active4 beds 3 baths2,516 sq. ft.
7253 Edison Ne Street, Hartville, OH 44632
MLS# 5231181Listed by: EXP REALTY, LLC. 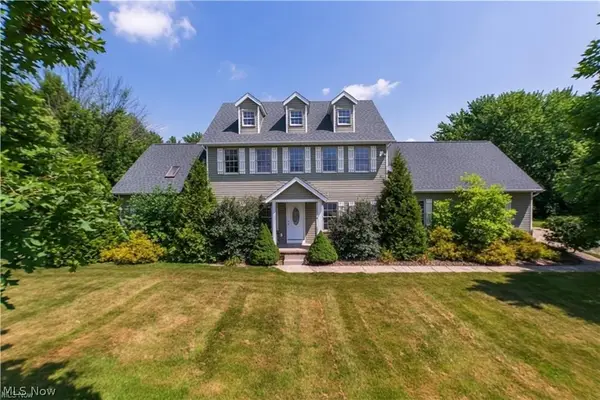 $674,999Active5 beds 3 baths2,904 sq. ft.
1807 Smith Kramer Ne Street, Hartville, OH 44632
MLS# 5227477Listed by: KELLER WILLIAMS CHERVENIC RLTY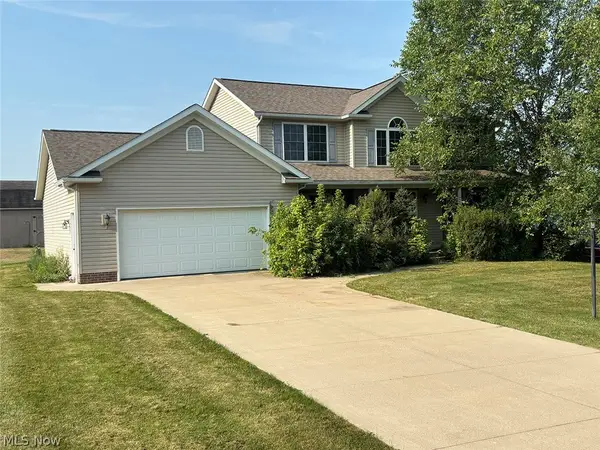 $269,000Pending4 beds 3 baths2,200 sq. ft.
1196 Marigold Nw Street, Hartville, OH 44632
MLS# 5227863Listed by: KIKO $0Active3 beds 2 baths
339 Belle Sw Street, Hartville, OH 44632
MLS# 5227748Listed by: KIKO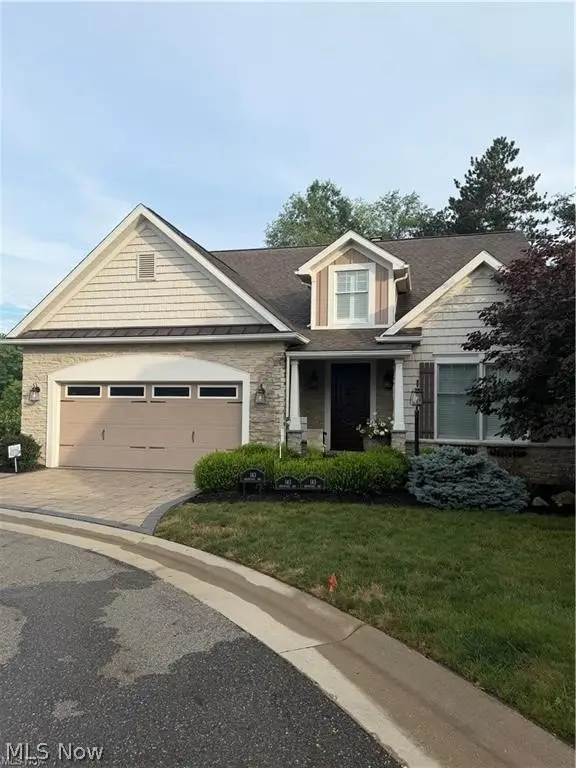 $650,000Pending2 beds 3 baths2,851 sq. ft.
143 Relentless Way, Hartville, OH 44632
MLS# 5224208Listed by: HOME EQUITY REALTY GROUP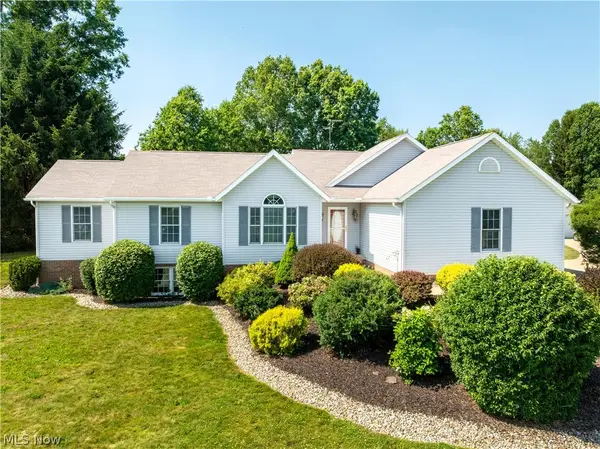 $629,900Active3 beds 4 baths3,311 sq. ft.
545 E Maple Street, Hartville, OH 44632
MLS# 5224908Listed by: RE/MAX EDGE REALTY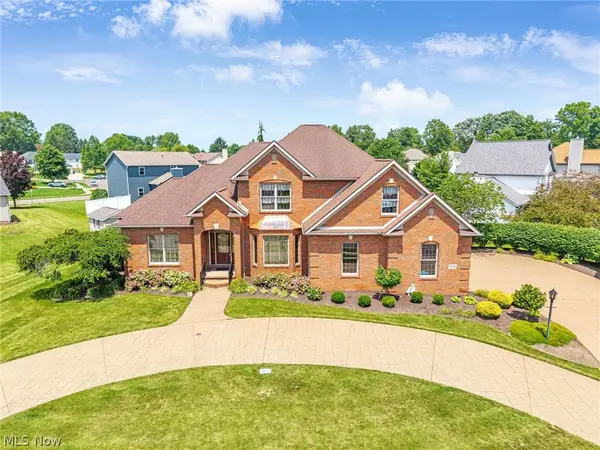 $569,000Active3 beds 3 baths4,181 sq. ft.
1575 Cornerstone Sw Street, Hartville, OH 44632
MLS# 5222908Listed by: HIGH POINT REAL ESTATE GROUP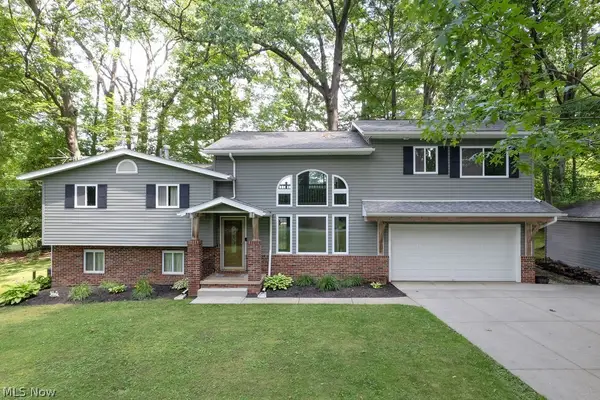 $449,000Active4 beds 2 baths2,388 sq. ft.
2045 Howard Ne Street, Hartville, OH 44632
MLS# 5223772Listed by: PATHWAY REAL ESTATE


Protect your home and budget from life's surprises with an Assurant Home Warranty, backed by a partner that supports you through every step of homeownership. Explore Plans.
© 2026 Better Homes and Gardens Real Estate LLC. An Anywhere Real Estate company. All rights reserved. Better Homes and Gardens® Real Estate is a registered trademark owned by Meredith Operations Corporation, licensed to Better Homes and Gardens Real Estate LLC and used with permission. Better Homes and Gardens Real Estate LLC fully supports the principles of the Fair Housing Act and the Equal Opportunity Act. Listing information is deemed reliable but is not guaranteed accurate.
Each office is independently owned and operated.
Any services or products provided by third parties are not provided by, affiliated with or related to Better Homes and Gardens Real Estate LLC, or its affiliated companies.