
545 E Maple Street, Hartville, OH 44632
Local realty services provided by:Better Homes and Gardens Real Estate Central
Listed by: melissa kaufman
Office: re/max edge realty
MLS#:5224908
Source:OH_NORMLS
Price summary
- Price:$619,900
- Price per sq. ft.:$187.22
About this home
Tucked away on more than three picturesque acres in Lake Township, this custom-built ranch offers the perfect combination of privacy, quality craftsmanship, and everyday comfort. From the peaceful pond and mature landscape to the impressive 8-car garage capacity, this property provides the space and flexibility you've been searching for. A welcoming foyer leads to a dedicated office with French doors, elegant crown molding, and abundant natural light, creating an ideal space for working from home. The spacious great room showcases soaring vaulted ceilings, a beautiful gas fireplace, and an open, inviting atmosphere that flows seamlessly into the kitchen. The kitchen offers custom cabinetry, newer stainless steel appliances, ceramic tile flooring, under-cabinet lighting, a stylish backsplash, and generous prep and storage space. Just beyond, the sunroom provides the perfect setting to relax and enjoy views of the surrounding property year-round. The private owner's suite is designed for relaxation, featuring a spacious ensuite bath with a jetted soaking tub, dual sinks, a walk-in shower, and direct access to the rear deck, where the hot tub creates a peaceful outdoor retreat. Two additional bedrooms and another full bath complete the main living area, while the conveniently located laundry room adds to the home's functional layout. Downstairs, the finished lower level offers a large recreation room, a full bathroom, and plenty of flexible space for movie nights, hobbies, a home gym, or guests. Outdoor living is just as impressive, with a spacious deck, paver patio, scenic pond, and expansive yard that invite you to relax and entertain. Car enthusiasts, hobbyists, and anyone needing extra storage will appreciate the attached two-car garage along with the detached heated 6-car garage! Zoned agricultural, the property also offers endless opportunities for gardening, small livestock, or creating the hobby farm you've always envisioned....
Contact an agent
Home facts
- Year built:2001
- Subdivision & Development:Hartville
- Listing ID #:5224908
- Added:93 day(s) ago
- Updated:October 07, 2026 at 02:35 PM
Rooms and interior
- Bedrooms:3
- Total bathrooms:4
- Full bathrooms:3
- Half bathrooms:1
- Basement:Yes
- Basement Description:Finished, Full
- Living area:3,311 sq. ft.
Heating and cooling
- Cooling:Central Air
- Heating:Forced Air, Gas
- Central air:Yes
Structure and exterior
- Roof:Asphalt, Fiberglass
- Year built:2001
- Building area:3,311 sq. ft.
- Lot area:3.16 Acres
- Architectural Style:Ranch
- Construction Materials:Vinyl Siding
- Exterior Features:Deck, Patio
- Levels:1 Story
Utilities
- Water:Well
- Sewer:Septic Tank
Finances and disclosures
- Price:$619,900
- Price per sq. ft.:$187.22
- Tax amount:$8,777 (2025)
Parking
- Parking description:Attached, Detached, Driveway, Garage
- Garage:Yes
- Garage spaces:6

New listings near 545 E Maple Street
- New
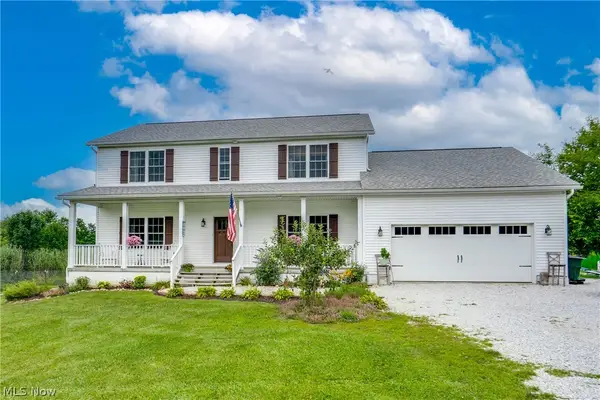 $519,000Active4 beds 3 baths2,516 sq. ft.
7253 Edison Ne Street, Hartville, OH 44632
MLS# 5250946Listed by: EXP REALTY, LLC. - New
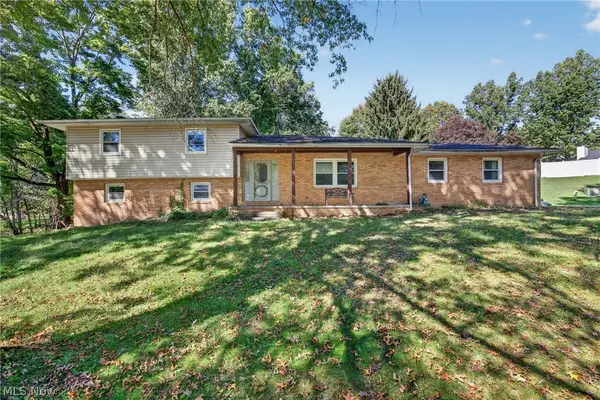 $180,000Active4 beds 2 baths1,800 sq. ft.
11021 William Penn Ne Avenue, Hartville, OH 44632
MLS# 5250453Listed by: EXP REALTY, LLC. - New
 $55,000Active0.5 Acres
William Penn Ne Avenue, Hartville, OH 44632
MLS# 5250465Listed by: EXP REALTY, LLC. - Open Sun, 2 to 4pmNew
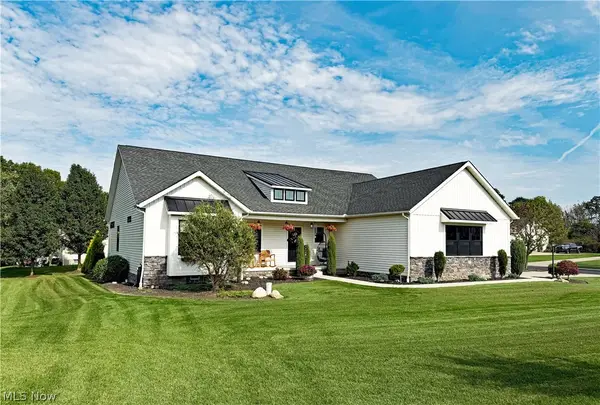 $625,000Active3 beds 3 baths3,389 sq. ft.
490 Byberry Ne Drive, Hartville, OH 44632
MLS# 5250050Listed by: CUTLER REAL ESTATE 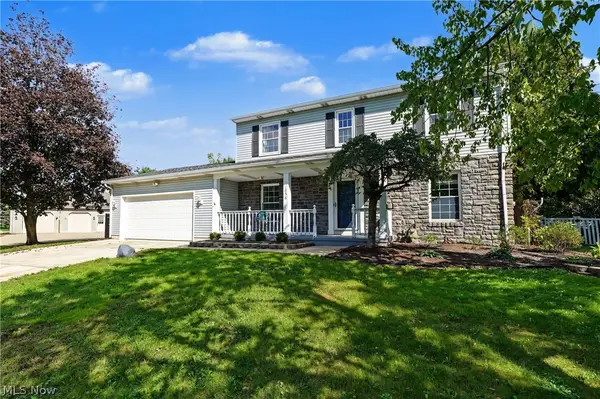 $299,000Pending3 beds 3 baths1,682 sq. ft.
1056 Mohawk Sw Trail, Hartville, OH 44632
MLS# 5248725Listed by: KELLER WILLIAMS CHERVENIC RLTY $340,000Active3 beds 3 baths2,861 sq. ft.
1202 Saint Abigail Sw Street, Hartville, OH 44632
MLS# 5247336Listed by: RE/MAX TRENDS REALTY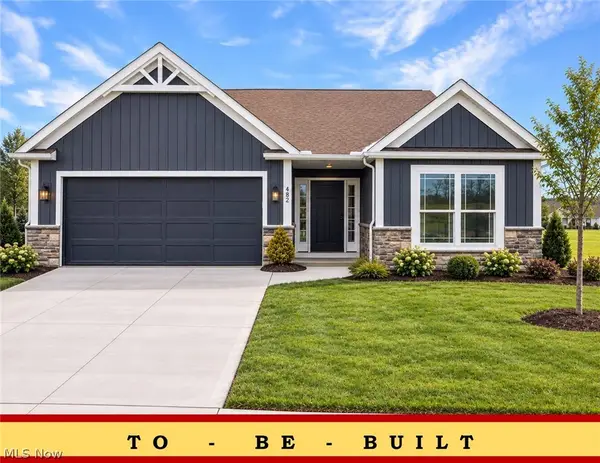 $376,900Active3 beds 2 baths1,605 sq. ft.
506 Meadow Sw Trail, Hartville, OH 44632
MLS# 5244856Listed by: HIGH POINT REAL ESTATE GROUP $135,000Pending3 beds 2 baths1,352 sq. ft.
290 Lincoln Sw Street #I, Hartville, OH 44632
MLS# 5242978Listed by: LAKE REALTY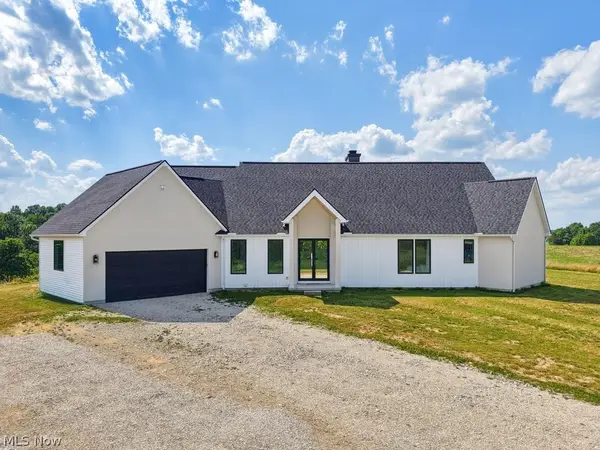 $799,000Active3 beds 3 baths5,658 sq. ft.
10311 Hunting Hills Ne Avenue, Hartville, OH 44632
MLS# 5242617Listed by: ENGEL & VLKERS DISTINCT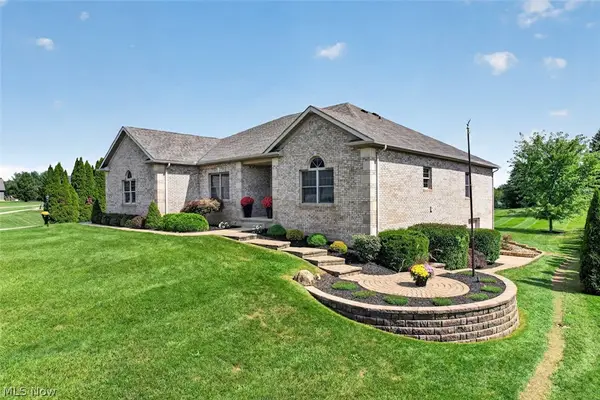 $550,000Pending4 beds 4 baths3,466 sq. ft.
10890 Wolf Ne Avenue, Hartville, OH 44632
MLS# 5240951Listed by: WHIPPLE AUCTION & REALTY INC


Protect your home and budget from life's surprises with an Assurant Home Warranty, backed by a partner that supports you through every step of homeownership. Explore Plans.
© 2026 Better Homes and Gardens Real Estate LLC. An Anywhere Real Estate company. All rights reserved. Better Homes and Gardens® Real Estate is a registered trademark owned by Meredith Operations Corporation, licensed to Better Homes and Gardens Real Estate LLC and used with permission. Better Homes and Gardens Real Estate LLC fully supports the principles of the Fair Housing Act and the Equal Opportunity Act. Listing information is deemed reliable but is not guaranteed accurate.
Each office is independently owned and operated.
Any services or products provided by third parties are not provided by, affiliated with or related to Better Homes and Gardens Real Estate LLC, or its affiliated companies.