
7073 Stewart Sharon Road, Hubbard, OH 44425
Local realty services provided by:Better Homes and Gardens Real Estate Central
7073 Stewart Sharon Road,Hubbard, OH 44425
$305,000
- 3 Beds
- 3 Baths
- - sq. ft.
- Single family
- Sold
Listed by: connie tarr, danny duvall
Office: brokers realty group
MLS#:5233363
Source:OH_NORMLS
Sorry, we are unable to map this address
Price summary
- Price:$305,000
About this home
This all brick home is ready to become the showplace it was always meant to be, and it won't take much to make that vision a reality. Situated on 2.6 acres, the property offers an exceptional outdoor oasis featuring a beautiful in-ground pool, a fabulous pavilion, and a spacious covered patio with motorized shutter doors—the perfect setting for entertaining, relaxing, and creating unforgettable family staycations. The current owners invested in updating many of the home's major mechanical components with plans to continue remodeling the interior. Unfortunately, life's circumstances changed before they could complete their vision. Now, this is your opportunity to add your personal style and transform this property into your forever dream home. Offering 2,814 square feet of living space, the home features a formal living room, formal dining room, an newly remodeled open kitchen showcasing granite and Corian counter tops and with an adjacent breakfast room, 3 bedrooms, and 3 full bathrooms. The expansive family room boasts a slat beamed cathedral ceiling and overlooks the backyard retreat, creating a warm and inviting space for gatherings. The amenities continue with an attached 4-car garage and a newly built hobby shed that's spacious enough to serve as a studio, workshop or home office. This property is being sold as is, presenting an outstanding opportunity to create a truly spectacular home with incredible indoor and outdoor living spaces. Septic installed 2020 was recently tested and passed. Newer windows, 2 new furnaces, 2 new air conditioning units, new electric water heater and roof is approx. 13 years. Whole house was insulated 2020. Some carpentry work, paint and flooring will take this home to the next level of luxury living....
Contact an agent
Home facts
- Year built:1948
- Subdivision & Development:Brookfield Township Original Sec 47
- Listing ID #:5233363
- Added:49 day(s) ago
- Updated:September 24, 2026 at 06:31 AM
Rooms and interior
- Bedrooms:3
- Total bathrooms:3
- Full bathrooms:3
- Rooms Total:5
- Kitchen Description:Built In Oven, Dishwasher, Microwave, Range, Refrigerator
- Basement:Yes
- Basement Description:Full, Sump Pump
Heating and cooling
- Cooling:Central Air
- Heating:Forced Air, Gas
- Central air:Yes
Structure and exterior
- Roof:Asphalt, Fiberglass
- Year built:1948
- Lot Features:Cleared
- Architectural Style:Ranch
- Construction Materials:Brick
- Exterior Features:Cleared, Patio, Porch
- Levels:1 Story
Utilities
- Water:Public
- Sewer:Septic Tank
Finances and disclosures
- Price:$305,000
- Tax amount:$3,176 (2025)
Features and amenities
- Appliances:Dishwasher, Microwave, Range, Refrigerator, Washer
- Laundry features:Dryer, Washer
- Pool features:In Ground
Parking
- Parking description:Attached, Driveway, Garage
- Garage:Yes
- Garage spaces:4

New listings near 7073 Stewart Sharon Road
- New
 $249,000Active2 beds 2 baths1,208 sq. ft.
3221 Seifert Lewis Road, Hubbard, OH 44425
MLS# 5247632Listed by: KLACIK REAL ESTATE  $224,900Pending4 beds 4 baths2,240 sq. ft.
547 Gladys Street, Hubbard, OH 44425
MLS# 5245713Listed by: BROKERS REALTY GROUP- New
 $348,500Active2 beds 2 baths1,031 sq. ft.
899 Dogwood Drive, Hubbard, OH 44425
MLS# 5245461Listed by: RUSSELL REAL ESTATE SERVICES - New
 $249,900Active2 beds 1 baths1,300 sq. ft.
779 E Liberty Street, Hubbard, OH 44425
MLS# 5244492Listed by: BROKERS REALTY GROUP 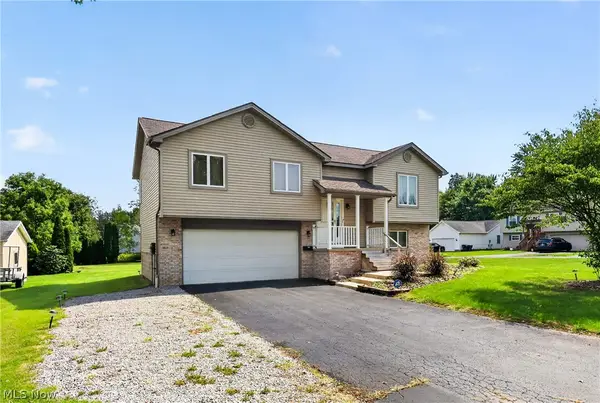 $265,000Active3 beds 2 baths2,140 sq. ft.
1064 Saul Drive, Hubbard, OH 44425
MLS# 5244016Listed by: GONATAS REAL ESTATE LLC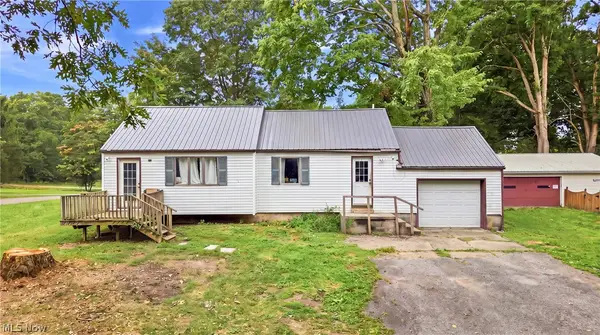 $74,900Active2 beds 1 baths1,064 sq. ft.
3470 Roseview Se Drive, Hubbard, OH 44425
MLS# 5242464Listed by: BROKERS REALTY GROUP $169,900Active3 beds 2 baths864 sq. ft.
682 Burdie Drive, Hubbard, OH 44425
MLS# 5242212Listed by: BROKERS REALTY GROUP $289,900Active3 beds 3 baths1,179 sq. ft.
6987 White Oak Drive, Hubbard, OH 44425
MLS# 5240361Listed by: KELLY WARREN AND ASSOCIATES RE SOLUTIONS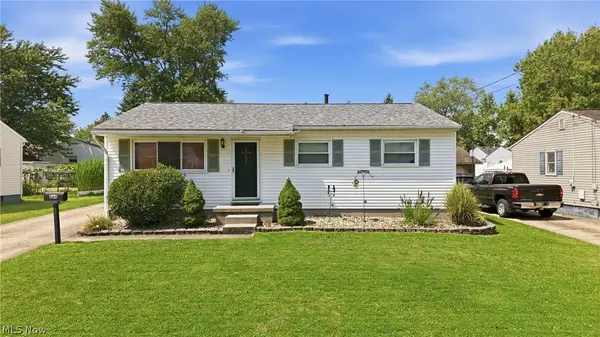 $184,900Pending3 beds 1 baths988 sq. ft.
664 Burdie Drive, Hubbard, OH 44425
MLS# 5236975Listed by: BROKERS REALTY GROUP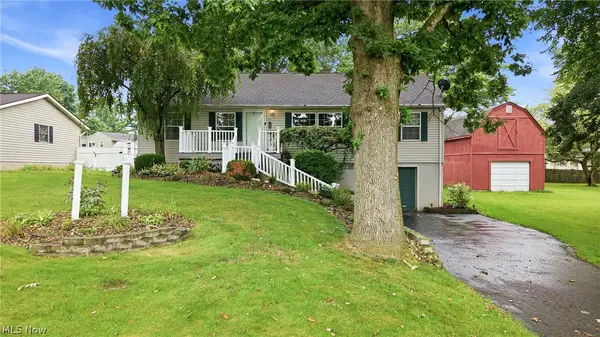 $189,900Pending3 beds 2 baths1,296 sq. ft.
477 Erie Street, Hubbard, OH 44425
MLS# 5236978Listed by: BROKERS REALTY GROUP


Protect your home and budget from life's surprises with an Assurant Home Warranty, backed by a partner that supports you through every step of homeownership. Explore Plans.
© 2026 Better Homes and Gardens Real Estate LLC. An Anywhere Real Estate company. All rights reserved. Better Homes and Gardens® Real Estate is a registered trademark owned by Meredith Operations Corporation, licensed to Better Homes and Gardens Real Estate LLC and used with permission. Better Homes and Gardens Real Estate LLC fully supports the principles of the Fair Housing Act and the Equal Opportunity Act. Listing information is deemed reliable but is not guaranteed accurate.
Each office is independently owned and operated.
Any services or products provided by third parties are not provided by, affiliated with or related to Better Homes and Gardens Real Estate LLC, or its affiliated companies.