
16 Paige Lane, Hudson, OH 44236
Local realty services provided by:Better Homes and Gardens Real Estate Central
Listed by: matthew suttle
Office: keller williams chervenic rlty
MLS#:5225526
Source:OH_NORMLS
Price summary
- Price:$479,900
- Price per sq. ft.:$253.51
About this home
Welcome to luxury. turnkey, maintenance free living. This stunning, new construction townhome includes three bedroom, 2 1/2 bathrooms, a spacious loft and an oversized garage that is sure to impress. This townhome includes a beautiful kitchen with wood hood, quartz countertops and built-in appliances with a full backsplash.
Close to all that charming downtown Hudson has to offer - Don't miss out on your chance to be part of the Preserve of Hudson!
Contact an agent
Home facts
- Year built:2026
- Listing ID #:5225526
- Added:47 day(s) ago
- Updated:August 24, 2026 at 07:49 AM
Rooms and interior
- Bedrooms:3
- Total bathrooms:3
- Full bathrooms:2
- Half bathrooms:1
- Kitchen Description:Built In Oven, Cooktop, Dishwasher, Disposal, Microwave, Range
- Living area:1,893 sq. ft.
Heating and cooling
- Cooling:Central Air
- Heating:Forced Air, Gas
- Central air:Yes
Structure and exterior
- Roof:Asphalt
- Year built:2026
- Building area:1,893 sq. ft.
- Foundation Description:Slab
- Levels:2 Stories, 2 Story
Utilities
- Water:Public
- Sewer:Public Sewer
Finances and disclosures
- Price:$479,900
- Price per sq. ft.:$253.51
Features and amenities
- Appliances:Cooktop, Dishwasher, Disposal, Microwave, Range
- Amenities:Carbon Monoxide Detectors, Smoke Detectors
Parking
- Parking description:Attached, Driveway, Garage
- Garage:Yes
- Garage spaces:2

New listings near 16 Paige Lane
- New
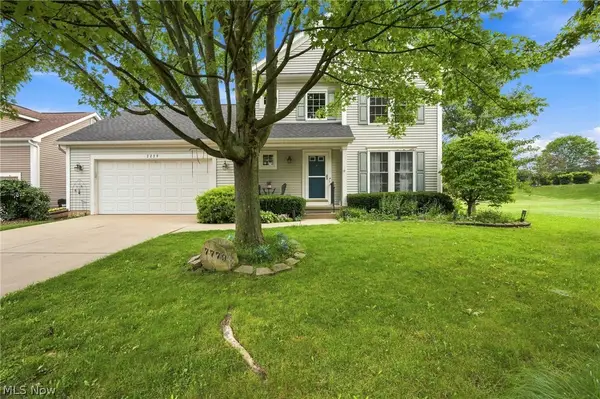 $389,900Active3 beds 4 baths2,688 sq. ft.
7779 Gresham Lane, Hudson, OH 44236
MLS# 5237930Listed by: ENGEL & VLKERS DISTINCT - New
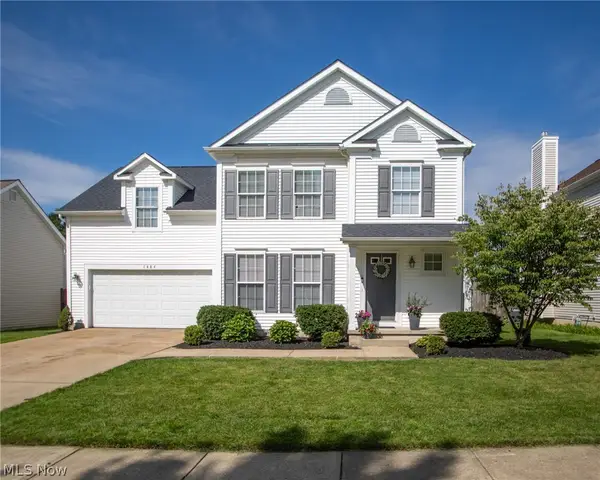 $399,999Active4 beds 3 baths2,080 sq. ft.
7484 E Oralee Lane, Hudson, OH 44236
MLS# 5237966Listed by: CHOSEN REAL ESTATE GROUP - New
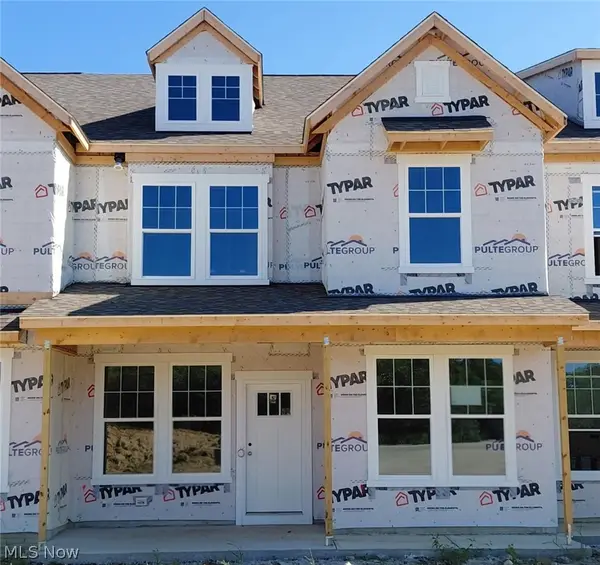 $535,000Active3 beds 3 baths1,893 sq. ft.
36 Paige Lane, Hudson, OH 44236
MLS# 5238093Listed by: KELLER WILLIAMS CHERVENIC RLTY - New
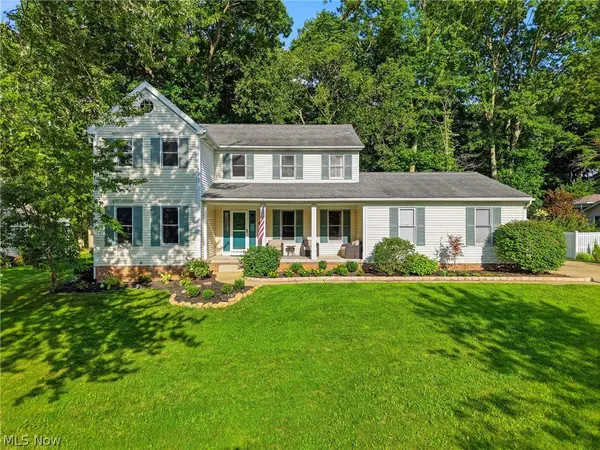 $534,900Active4 beds 3 baths2,758 sq. ft.
5791 Nicholson Drive, Hudson, OH 44236
MLS# 5237066Listed by: CARRIAGE GROUP REALTY  $675,000Pending3 beds 2 baths1,701 sq. ft.
613 Barlow Road, Hudson, OH 44236
MLS# 5236435Listed by: REAL OF OHIO- New
 $675,000Active4 beds 3 baths2,954 sq. ft.
7785 Salem Drive, Hudson, OH 44236
MLS# 5235634Listed by: KELLER WILLIAMS LEGACY GROUP REALTY  $485,000Pending3 beds 3 baths
1448 Plantation Drive, Hudson, OH 44236
MLS# 5235804Listed by: EXP REALTY, LLC.- New
 $625,000Active5 beds 3 baths3,736 sq. ft.
7671 Salem Drive, Hudson, OH 44236
MLS# 5234550Listed by: KELLER WILLIAMS LIVING  $519,999Pending3 beds 3 baths2,232 sq. ft.
149 Brentwood Drive, Hudson, OH 44236
MLS# 5235645Listed by: KELLER WILLIAMS CITYWIDE $1,275,000Pending5 beds 5 baths4,407 sq. ft.
7340 Mcshu Drive, Hudson, OH 44236
MLS# 5235376Listed by: REALUXE OHIO


Protect your home and budget from life's surprises with an Assurant Home Warranty, backed by a partner that supports you through every step of homeownership. Explore Plans.
© 2026 Better Homes and Gardens Real Estate LLC. An Anywhere Real Estate company. All rights reserved. Better Homes and Gardens® Real Estate is a registered trademark owned by Meredith Operations Corporation, licensed to Better Homes and Gardens Real Estate LLC and used with permission. Better Homes and Gardens Real Estate LLC fully supports the principles of the Fair Housing Act and the Equal Opportunity Act. Listing information is deemed reliable but is not guaranteed accurate.
Each office is independently owned and operated.
Any services or products provided by third parties are not provided by, affiliated with or related to Better Homes and Gardens Real Estate LLC, or its affiliated companies.