
31 Germaine Circle, Kent, OH 44240
Local realty services provided by:Better Homes and Gardens Real Estate Central
Listed by: nicholas j huscroft
Office: chosen real estate group
MLS#:5248949
Source:OH_NORMLS
Price summary
- Price:$479,900
- Price per sq. ft.:$134.28
- Monthly HOA dues:$36.42
About this home
Nearly NEW and updated TOO! This attractive 2021 Hudson model in the coveted Germaine Reserve neighborhood has a beautiful exterior with attractive color combination, covered entry, custom composite deck overlooking a common area & lovely landscaping! Finished area of around 3500 sq ft, 2708 sq ft on the upper 2 levels & over 800 in the basement! 4 bedrooms & 3.5 baths! The main level is magazine worthy with an inviting entry room leading to a massive open concept great room w/ 9 ft ceilings, luxury vinyl plank flooring, custom black lighting fixtures, white staggered cabinetry w/ crown molding, a huge island with bar seating, striking granite countertops, new set of Samsung appliances, new faucet, dining area, LED recessed lighting, 2 panel doors, striking black hardware throughout, office, pantry, storage closet & a half bath! The upper level includes a huge master suite with adjoining double-sink vanity, tiled walk in shower, soaking tub, water closet & 2 walk-in closets! 3 more generously sized bedrooms, 2 with walk in closets, 1 with a private full bath, another full hall bath and dedicated laundry room! The basement features an enormous recreation area and 2 storage areas as well!!! New exterior & interior lighting, hinges, knobs, carpet, hardware, paint (ceilings, doors, trim & walls), mirrors, bath faucets & more! High efficiency HVAC system, 2 car garage w/ opener, glass window panels and a 2 car concrete driveway. Gorgeous neighborhood w/ sidewalks is close to commerce, parks, golf courses and entertainment!...
Contact an agent
Home facts
- Year built:2021
- Listing ID #:5248949
- Added:1 day(s) ago
- Updated:September 30, 2026 at 01:48 AM
Rooms and interior
- Bedrooms:4
- Total bathrooms:4
- Full bathrooms:3
- Half bathrooms:1
- Rooms Total:10
- Basement:Yes
- Basement Description:Finished, Full
- Living area:3,574 sq. ft.
Heating and cooling
- Cooling:Central Air
- Heating:Forced Air, Gas
- Central air:Yes
Structure and exterior
- Roof:Shingle
- Year built:2021
- Building area:3,574 sq. ft.
- Lot area:0.16 Acres
- Architectural Style:Conventional
- Construction Materials:Vinyl Siding
- Levels:2 Story
Utilities
- Water:Public
- Sewer:Public Sewer
Finances and disclosures
- Price:$479,900
- Price per sq. ft.:$134.28
- Tax amount:$8,560 (2025)
Parking
- Parking description:Attached, Driveway, Garage
- Garage:Yes
- Garage spaces:2

New listings near 31 Germaine Circle
- New
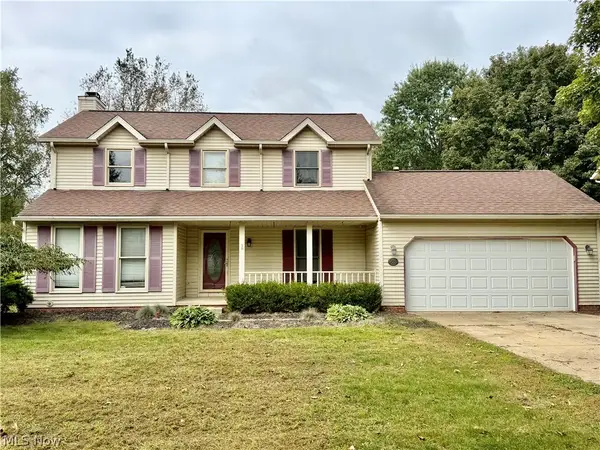 $299,900Active3 beds 3 baths1,838 sq. ft.
926 Fieldstone Drive, Kent, OH 44240
MLS# 5248516Listed by: KELLER WILLIAMS CHERVENIC RLTY  $335,100Pending3 beds 3 baths2,092 sq. ft.
901 Admore Drive, Kent, OH 44240
MLS# 5247589Listed by: KELLER WILLIAMS CHERVENIC RLTY- New
 $400,000Active4 beds 3 baths2,273 sq. ft.
1971 Rosewood Drive, Kent, OH 44240
MLS# 5247148Listed by: PLATINUM REAL ESTATE - New
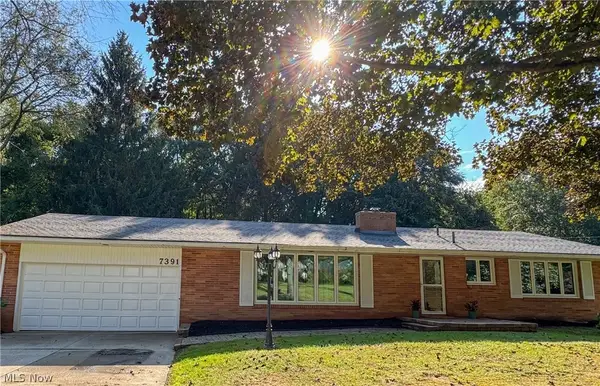 $299,000Active3 beds 2 baths2,741 sq. ft.
7391 Sylvan Drive, Kent, OH 44240
MLS# 5246241Listed by: TEAM RESULTS REALTY - New
 $29,000Active3 beds 2 baths891 sq. ft.
1915 State Route 59 #105, Kent, OH 44240
MLS# 5246735Listed by: LOKAL REAL ESTATE, LLC. - New
 $415,000Active3 beds 4 baths2,716 sq. ft.
2147 Sugar Maple Drive, Kent, OH 44240
MLS# 5246812Listed by: DEHOFF REALTORS - New
 $289,000Active3 beds 2 baths1,824 sq. ft.
3971 Selnik Road, Kent, OH 44240
MLS# 5246425Listed by: EXP REALTY, LLC. - New
 $234,900Active3 beds 1 baths1,363 sq. ft.
1206 Dussel Road, Kent, OH 44240
MLS# 5243379Listed by: KELLER WILLIAMS CHERVENIC RLTY  $274,900Active3 beds 3 baths2,272 sq. ft.
1939 Pine Drive, Kent, OH 44240
MLS# 5245928Listed by: CARRIAGE GROUP REALTY


Protect your home and budget from life's surprises with an Assurant Home Warranty, backed by a partner that supports you through every step of homeownership. Explore Plans.
© 2026 Better Homes and Gardens Real Estate LLC. An Anywhere Real Estate company. All rights reserved. Better Homes and Gardens® Real Estate is a registered trademark owned by Meredith Operations Corporation, licensed to Better Homes and Gardens Real Estate LLC and used with permission. Better Homes and Gardens Real Estate LLC fully supports the principles of the Fair Housing Act and the Equal Opportunity Act. Listing information is deemed reliable but is not guaranteed accurate.
Each office is independently owned and operated.
Any services or products provided by third parties are not provided by, affiliated with or related to Better Homes and Gardens Real Estate LLC, or its affiliated companies.