
621 N Willow Street, Kent, OH 44240
Local realty services provided by:Better Homes and Gardens Real Estate Central
Listed by: mike mcclure
Office: exp realty, llc.
MLS#:5250846
Source:OH_NORMLS
Price summary
- Price:$219,900
- Price per sq. ft.:$154.64
About this home
Buy Before the Snow Flies in a beautiful place to call HOME in Kent, Ohio! Enjoy downtown convenience with a tucked-away setting in this colonial home in Kent, OH, comfortably within walking distance of beautiful downtown Kent, the Portage Hike n Bike Trail, & Kent State University. Many local restaurants & shopping are nearby, too, with quick access to Routes 59 & 43. WOOD FLOORS extend through nearly every room of the home, adding warmth to the living room, dining room, bedrooms and spacious family room addition. WINDOWS are newer replacements or were installed in the addition when it was built. Step outside to a wraparound, COMPOSITE DECK overlooking the private, FULLY FENCED backyard on a wooded lot. The kitchen, with a nostalgic breakfast nook, includes all appliances. Built-in display shelving in 4 rooms offers space for collectibles, plants, & personal touches. Upstairs are three bedrooms & a full bath; the smallest bedroom has been transformed into a generous walk-in closet & can easily be converted back. The unfinished lower level provides storage & includes the WASHER 7 DRYER. Per the prior owner, the roof was replaced & the 1.5-car garage was built in 2016. Other more recent updates by the current owner include: New CARRIER® FURNACE, CENTRAL AIR w/ SMART THERMOSTAT plus New WATER HEATER by Apollo (4 yrs); LeafGuard gutters and downspouts (1 yr); Washer (4 yrs); Dishwasher (5 yrs); basement enzyme treatment, Oct. 2026. Don't put off your visit to this wonderful home... make it yours today!...
Contact an agent
Home facts
- Year built:1946
- Listing ID #:5250846
- Added:33 day(s) ago
- Updated:November 13, 2026 at 01:41 AM
Rooms and interior
- Bedrooms:3
- Total bathrooms:1
- Full bathrooms:1
- Rooms Total:7
- Kitchen Description:Dishwasher, Range, Refrigerator
- Basement:Yes
- Basement Description:Full
- Living area:1,422 sq. ft.
Heating and cooling
- Cooling:Central Air
- Heating:Forced Air, Gas
- Central air:Yes
Structure and exterior
- Roof:Asphalt, Fiberglass
- Year built:1946
- Building area:1,422 sq. ft.
- Lot area:0.15 Acres
- Lot Features:Wooded/Treed
- Architectural Style:Colonial
- Construction Materials:Aluminium Siding
- Exterior Features:Deck, Wooded
- Levels:2 Story
Utilities
- Water:Public
- Sewer:Public Sewer
Finances and disclosures
- Price:$219,900
- Price per sq. ft.:$154.64
- Tax amount:$2,851 (2025)
Features and amenities
- Appliances:Dishwasher, Range, Refrigerator, Washer
- Laundry features:Dryer, Washer
Parking
- Parking description:Detached, Garage, Paved
- Garage:Yes
- Garage spaces:1

New listings near 621 N Willow Street
- New
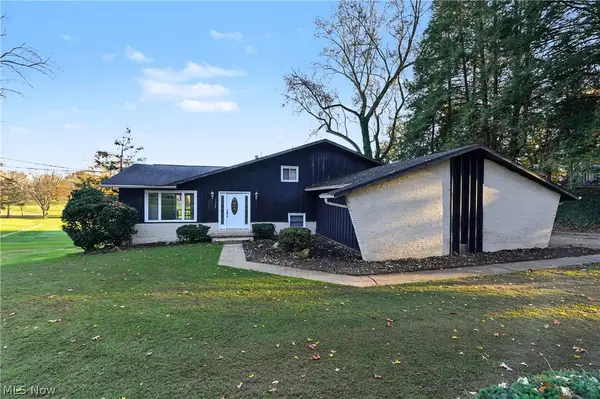 $299,900Active3 beds 2 baths2,346 sq. ft.
7342 State Route 43, Kent, OH 44240
MLS# 5259567Listed by: W.W. REED AND SON - New
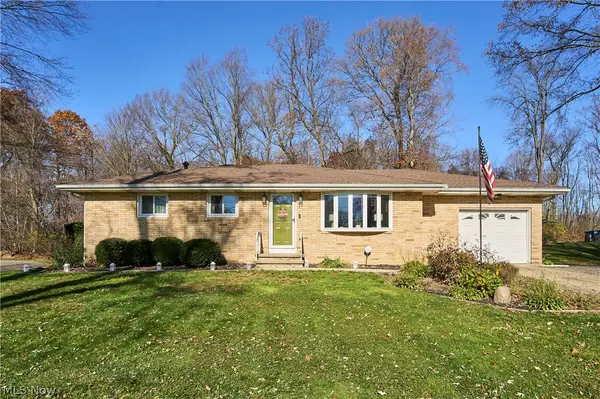 $289,900Active3 beds 2 baths1,910 sq. ft.
333 Eckwood Drive, Kent, OH 44240
MLS# 5259866Listed by: DEHOFF REALTORS - New
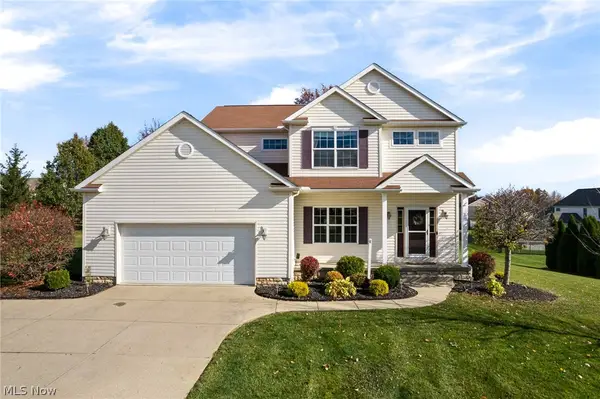 $419,900Active3 beds 3 baths2,030 sq. ft.
4794 King Meadow Trail, Kent, OH 44240
MLS# 5259192Listed by: EXACTLY - New
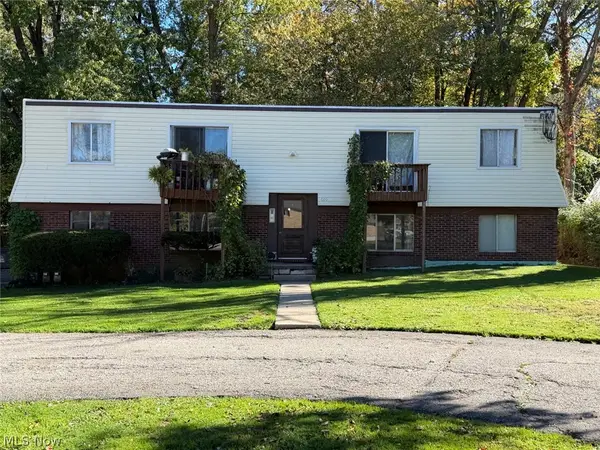 $334,900Active6 beds 3 baths2,940 sq. ft.
619 Walter Street, Kent, OH 44240
MLS# 5259240Listed by: JACK KOHL REALTY - New
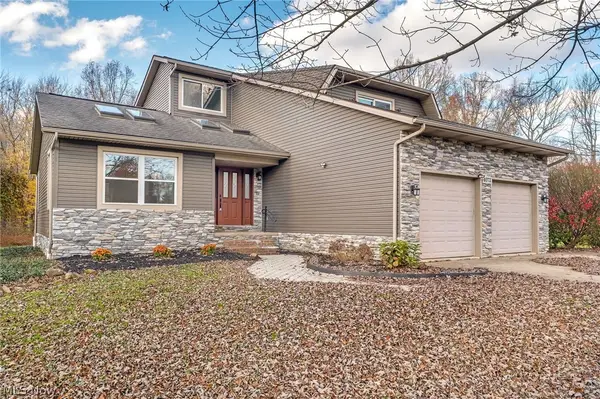 $419,900Active3 beds 3 baths2,048 sq. ft.
4073 Sherman Road, Kent, OH 44240
MLS# 5256852Listed by: HIGH POINT REAL ESTATE GROUP - New
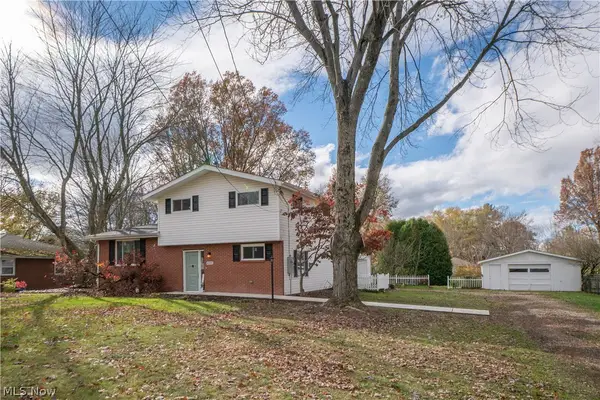 $325,000Active3 beds 2 baths1,344 sq. ft.
4005 Selnik Road, Kent, OH 44240
MLS# 5258025Listed by: KELLER WILLIAMS LEGACY GROUP REALTY - New
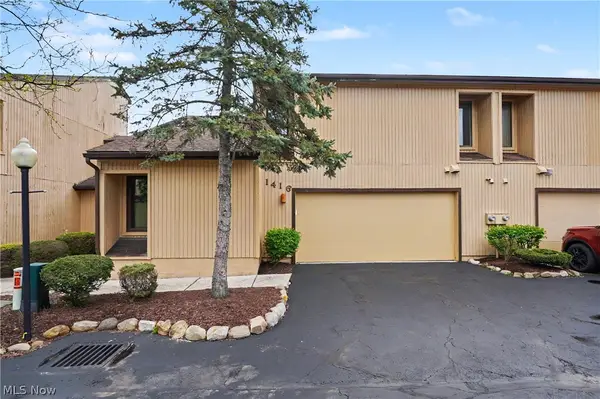 $203,000Active4 beds 3 baths1,654 sq. ft.
1416 Loop Road, Kent, OH 44240
MLS# 5253941Listed by: EXP REALTY, LLC. - Open Sun, 11:30am to 1pmNew
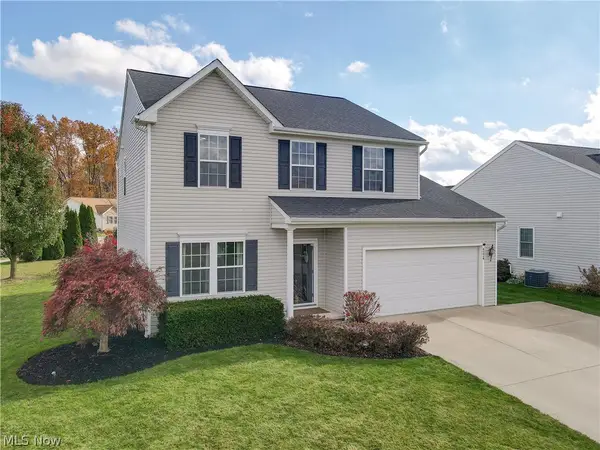 $364,800Active3 beds 4 baths3,124 sq. ft.
4224 Whitestone Road, Kent, OH 44240
MLS# 5255668Listed by: PATHWAY REAL ESTATE - New
 $247,500Active3 beds 3 baths1,618 sq. ft.
5328 Fawn Circle, Kent, OH 44240
MLS# 5259041Listed by: KELLER WILLIAMS CHERVENIC RLTY 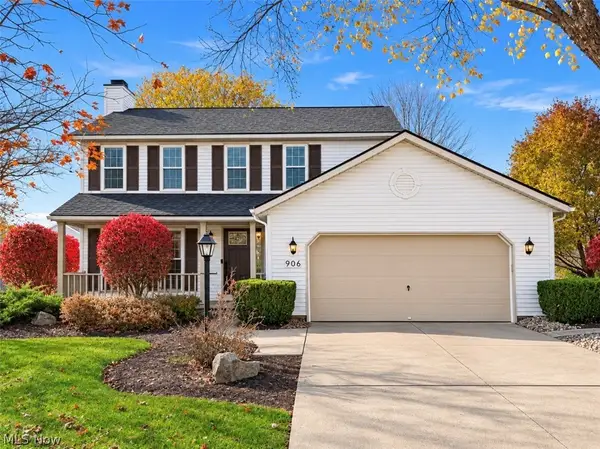 $349,900Pending3 beds 3 baths2,348 sq. ft.
906 Admore Drive, Kent, OH 44240
MLS# 5258541Listed by: KELLER WILLIAMS CHERVENIC RLTY


Protect your home and budget from life's surprises with an Assurant Home Warranty, backed by a partner that supports you through every step of homeownership. Explore Plans.
© 2026 Better Homes and Gardens Real Estate LLC. An Anywhere Real Estate company. All rights reserved. Better Homes and Gardens® Real Estate is a registered trademark owned by Meredith Operations Corporation, licensed to Better Homes and Gardens Real Estate LLC and used with permission. Better Homes and Gardens Real Estate LLC fully supports the principles of the Fair Housing Act and the Equal Opportunity Act. Listing information is deemed reliable but is not guaranteed accurate.
Each office is independently owned and operated.
Any services or products provided by third parties are not provided by, affiliated with or related to Better Homes and Gardens Real Estate LLC, or its affiliated companies.