
38816 Longs Crossing Road, Leetonia, OH 44431
Local realty services provided by:Better Homes and Gardens Real Estate Central
Listed by: marcia m hazel
Office: marcia m. hazel realty
MLS#:5224458
Source:OH_NORMLS
Price summary
- Price:$697,500
- Price per sq. ft.:$184.23
About this home
Stunning 3 Bedroom 4-bathroom ranch rambler that transitions you seamlessly from wonderful indoor living to amazing outdoor recreation & relaxation! Outdoor amenities include (2023)18x40 Inground lighted pool w/autocover & 8' tanning deck, patio, multiple level decks, pool house, cabana changing house, (2024) pavilion, range, campfire circle, 2 sheds & more! Inside boasts a great room, a fully appointed kitchen, living room area w/fireplace, cozy den w/fireplace & a bright & cheery sunroom, all with sliding doors overlooking the backyard oasis! A spacious 20x32 (2 level addition) primary bedroom with a luxury ensuite bathroom with all the extras! Custom dual walk-in closets/dressing areas, the suite even includes a morning kitchen for you to enjoy your 1st cup of coffee, tea or a light breakfast. Just off the suite is a double door linen closet & 1st floor laundry room with cabinets, folding area countertops, sink & built in pressing station. The home has 2 additional 1st floor bedrooms & baths. (1st floor has zone controlled radiant floor heat) Lower-level walk-out offers complete living quarters ideal for guests & includes a game room, family room, kitchen, full bath. A fantastic exercise room addition below the primary suite (also w/radiant floor heat), large storage closets & a walk-out to backyard patio, decks, & pool. The oversize 26x40 garage will accommodate todays larger vehicles + still plenty of extra workshop area. Generac 20KW generator. Attention has been paid to every detail of this wonderful home. Improvements are too numerous to mention here...Please see the detailed list of all improvements & components in attachments. Pre-approved buyers- Make your appointment for your private showing today!...
Contact an agent
Home facts
- Year built:1984
- Listing ID #:5224458
- Added:1 day(s) ago
- Updated:July 09, 2026 at 02:41 PM
Rooms and interior
- Bedrooms:3
- Total bathrooms:4
- Full bathrooms:4
- Rooms Total:11
- Kitchen Description:Dishwasher, Humidifier, Microwave, Range, Refrigerator
- Basement:Yes
- Basement Description:Finished, Full, Walk Out Access
- Living area:3,786 sq. ft.
Heating and cooling
- Cooling:Central Air, Heat Pump
- Heating:Baseboard, Electric, Fireplaces, Heat Pump, Propane, Radiant, Zoned
- Central air:Yes
Structure and exterior
- Roof:Asphalt, Fiberglass, Pitched
- Year built:1984
- Building area:3,786 sq. ft.
- Lot area:1.79 Acres
- Architectural Style:Ranch
- Construction Materials:Brick, Wood Siding
- Exterior Features:Deck, Patio, Porch
- Levels:2 Story
Utilities
- Water:Well
- Sewer:Septic Tank
Finances and disclosures
- Price:$697,500
- Price per sq. ft.:$184.23
- Tax amount:$2,609 (2025)
Features and amenities
- Appliances:Dishwasher, Microwave, Range, Refrigerator, Washer, Water Softener
- Laundry features:Dryer, Washer
- Amenities:Security System, Smoke Detectors
- Pool features:In Ground
Parking
- Parking description:Attached, Driveway, Garage
- Garage:Yes
- Garage spaces:3

New listings near 38816 Longs Crossing Road
- New
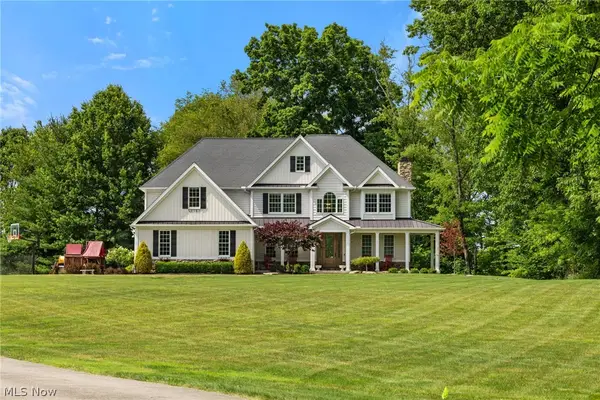 $1,149,000Active6 beds 5 baths6,530 sq. ft.
41340 Spring Hill Road, Leetonia, OH 44431
MLS# 5223022Listed by: BURGAN REAL ESTATE - New
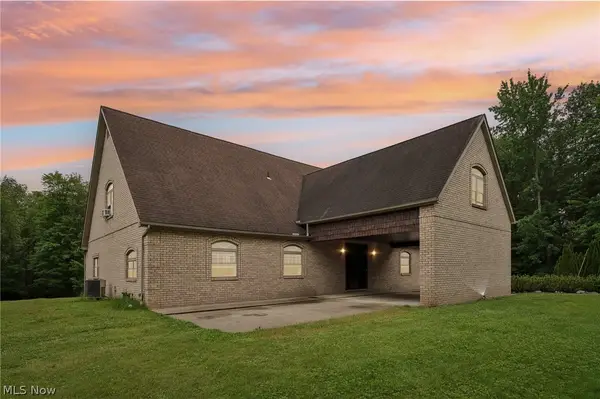 $850,000Active3 beds 2 baths4,087 sq. ft.
38875 Old State Route 344, Leetonia, OH 44431
MLS# 5223040Listed by: KELLER WILLIAMS CHERVENIC RLTY  $0Active3 beds 4 baths2,357 sq. ft.
660 Walnut Street, Leetonia, OH 44431
MLS# 5222653Listed by: KIKO $200,000Pending4 beds 2 baths1,752 sq. ft.
169 Walnut Street, Leetonia, OH 44431
MLS# 5221099Listed by: TG REAL ESTATE $189,900Pending5 beds 2 baths1,612 sq. ft.
40611 State Route 344, Leetonia, OH 44431
MLS# 5218988Listed by: KELLER WILLIAMS CHERVENIC RLTY $279,000Pending3 beds 2 baths1,419 sq. ft.
4179 Fairfield School Road, Leetonia, OH 44431
MLS# 5219020Listed by: BERKSHIRE HATHAWAY HOMESERVICES STOUFFER REALTY $159,999Pending3 beds 1 baths1,994 sq. ft.
174 Elm Street, Leetonia, OH 44431
MLS# 5217488Listed by: KELLER WILLIAMS CHERVENIC RLTY $324,900Pending3 beds 2 baths1,105 sq. ft.
41439 Lodge Road, Leetonia, OH 44431
MLS# 5216985Listed by: RE/MAX CROSSROADS PROPERTIES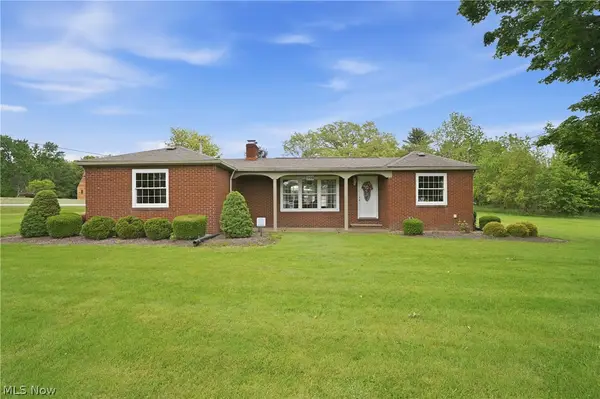 $315,000Pending3 beds 1 baths1,698 sq. ft.
359 Walnut Street, Leetonia, OH 44431
MLS# 5213500Listed by: KELLER WILLIAMS CHERVENIC RLTY


Protect your home and budget from life's surprises with an Assurant Home Warranty, backed by a partner that supports you through every step of homeownership. Explore Plans.
© 2026 Better Homes and Gardens Real Estate LLC. An Anywhere Real Estate company. All rights reserved. Better Homes and Gardens® Real Estate is a registered trademark owned by Meredith Operations Corporation, licensed to Better Homes and Gardens Real Estate LLC and used with permission. Better Homes and Gardens Real Estate LLC fully supports the principles of the Fair Housing Act and the Equal Opportunity Act. Listing information is deemed reliable but is not guaranteed accurate.
Each office is independently owned and operated.
Any services or products provided by third parties are not provided by, affiliated with or related to Better Homes and Gardens Real Estate LLC, or its affiliated companies.