
8010 Buffham Road, Lodi, OH 44254
Local realty services provided by:Better Homes and Gardens Real Estate Central
8010 Buffham Road,Lodi, OH 44254
$359,000
- 3 Beds
- 2 Baths
- - sq. ft.
- Single family
- Sold
Listed by: amy l smith
Office: real of ohio
MLS#:5236404
Source:OH_NORMLS
Sorry, we are unable to map this address
Price summary
- Price:$359,000
About this home
Welcome to 8010 Buffham Road in Lodi, Ohio! Nestled on 1.78 peaceful acres, this beautifully updated ranch offers the best of country living with the convenience of easy highway access and a quick commute to the city. Thoughtfully renovated from top to bottom, this charming home features fresh paint, brand-new luxury vinyl plank flooring, new light fixtures, leathered granite countertops, and beautiful modern updates throughout.
The warm fireplace in the living room creates a cozy gathering space, while the brand-new 33' x 13' rear deck is the perfect spot to sip your morning coffee, entertain friends, or simply enjoy the peaceful surroundings. Start your mornings with the sounds of roosters and the fresh country air, while still being just minutes from the conveniences of town and the highway.
For the mechanic, hobbyist, collector, or anyone who simply needs incredible garage space, the detached mechanics dream garage is sure to impress, offering room for up to five vehicles and endless possibilities for projects, storage, and more.
Major updates include a brand-new HVAC system with gas heat and central air and a tankless hot water system. With its beautifully renovated interior, expansive garage, peaceful acreage, and unbeatable balance of privacy and accessibility, 8010 Buffham Road offers a rare opportunity to enjoy your own little piece of paradise without giving up the convenience of the city. Cloverleaf Schools too!! Call Your Home Girl or your favorite realtor to schedule your tour today!...
Contact an agent
Home facts
- Year built:1977
- Listing ID #:5236404
- Added:46 day(s) ago
- Updated:September 29, 2026 at 05:42 PM
Rooms and interior
- Bedrooms:3
- Total bathrooms:2
- Full bathrooms:2
- Rooms Total:6
- Basement:Yes
- Basement Description:Full, Partially Furnished, Walk Out Access
Heating and cooling
- Cooling:Attic Fan, Central Air
- Heating:Forced Air, Gas
- Central air:Yes
Structure and exterior
- Roof:Asphalt, Fiberglass
- Year built:1977
- Lot Features:Wooded/Treed
- Architectural Style:Ranch
- Construction Materials:Stone, Vinyl Siding
- Exterior Features:Deck, Wooded
- Levels:1 Story, 2 Story
Utilities
- Water:Public
- Sewer:Septic Tank
Finances and disclosures
- Price:$359,000
- Tax amount:$3,694 (2025)
Parking
- Parking description:Attached, Detached, Drain, Garage, Paved
- Garage:Yes
- Garage spaces:6

New listings near 8010 Buffham Road
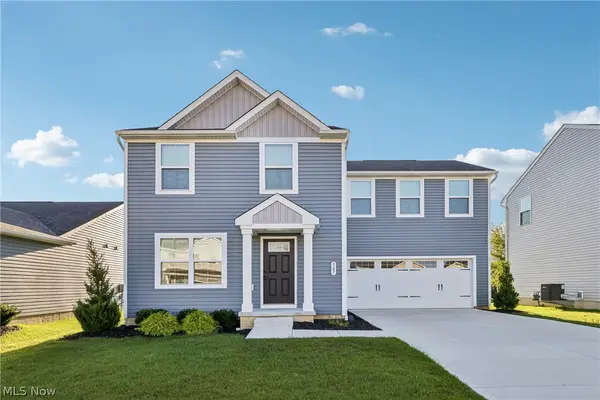 $300,000Pending4 beds 3 baths1,680 sq. ft.
507 Hinterland Court, Lodi, OH 44254
MLS# 5243666Listed by: OPENDOOR BROKERAGE LLC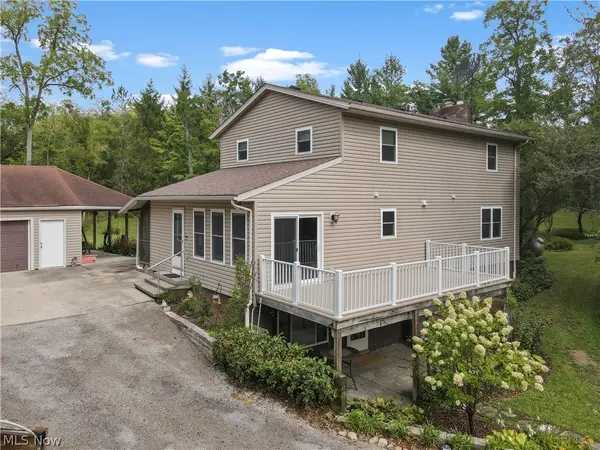 $475,000Active6 beds 3 baths2,852 sq. ft.
7878 Prouty Road, Lodi, OH 44254
MLS# 5243419Listed by: BERKSHIRE HATHAWAY HOMESERVICES LUCIEN REALTY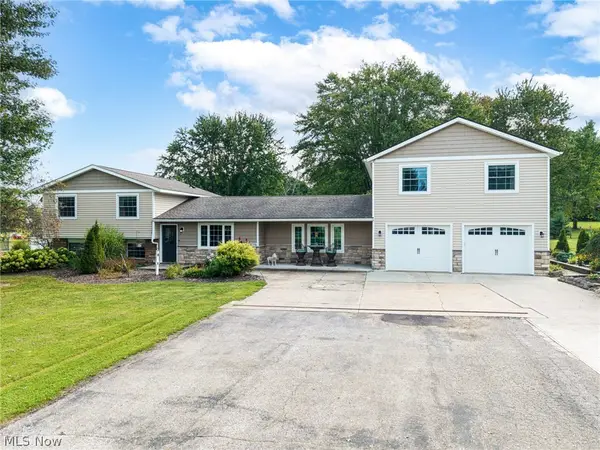 $599,900Active3 beds 3 baths3,376 sq. ft.
7996 Buffham Road, Lodi, OH 44254
MLS# 5243121Listed by: EXP REALTY, LLC.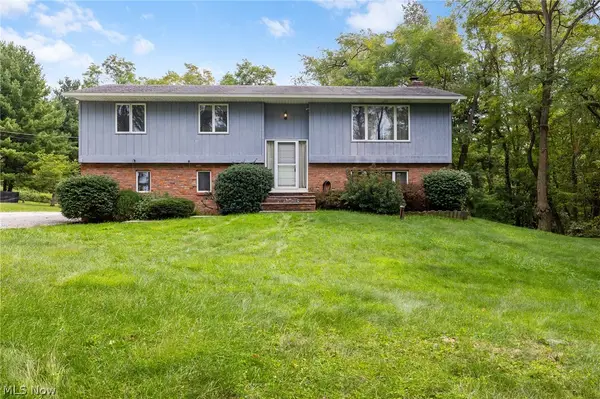 $335,000Pending3 beds 2 baths2,094 sq. ft.
7661 Vandemark Road, Lodi, OH 44254
MLS# 5241158Listed by: EXP REALTY, LLC.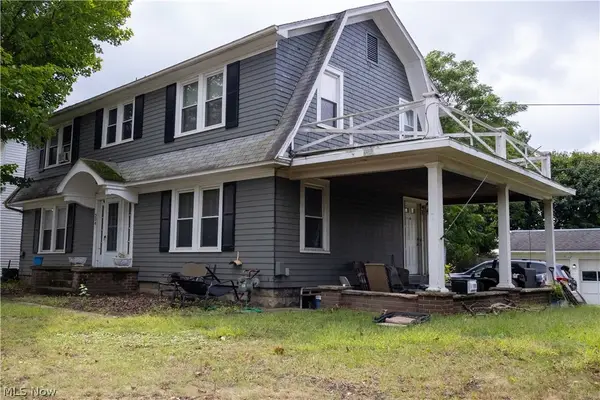 $175,000Active4 beds 2 baths2,112 sq. ft.
304 Wooster Street, Lodi, OH 44254
MLS# 5242819Listed by: REAL OF OHIO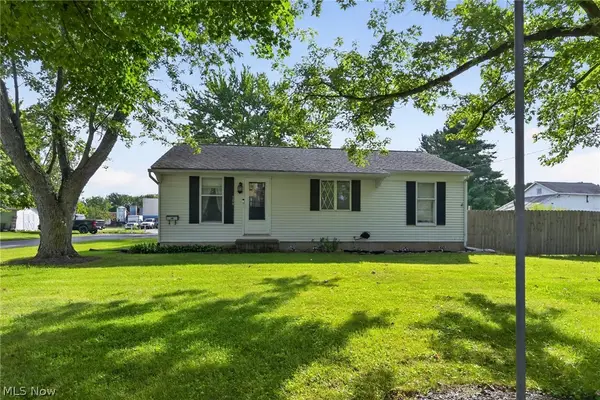 $173,000Pending3 beds 1 baths972 sq. ft.
106 Howe Street, Lodi, OH 44254
MLS# 5239915Listed by: EXP REALTY, LLC.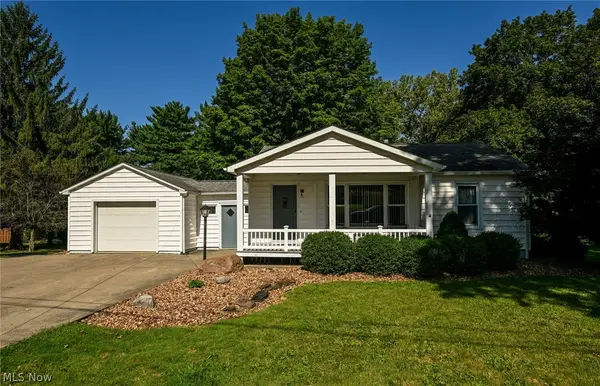 $249,900Pending3 beds 2 baths2,031 sq. ft.
105 Grove Street, Lodi, OH 44254
MLS# 5238907Listed by: THE EMERSON GROUP, LLC $249,000Pending3 beds 2 baths2,160 sq. ft.
311 Young Drive, Lodi, OH 44254
MLS# 5237221Listed by: KELLER WILLIAMS LEGACY GROUP REALTY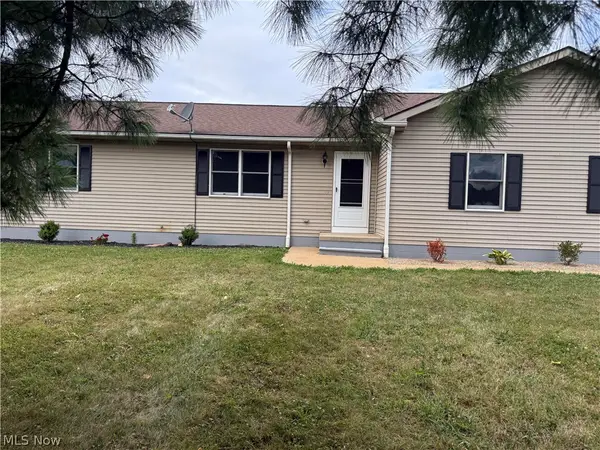 $430,000Pending3 beds 2 baths
7915 Kennard Road, Lodi, OH 44254
MLS# 5233161Listed by: BERKSHIRE HATHAWAY HOMESERVICES STOUFFER REALTY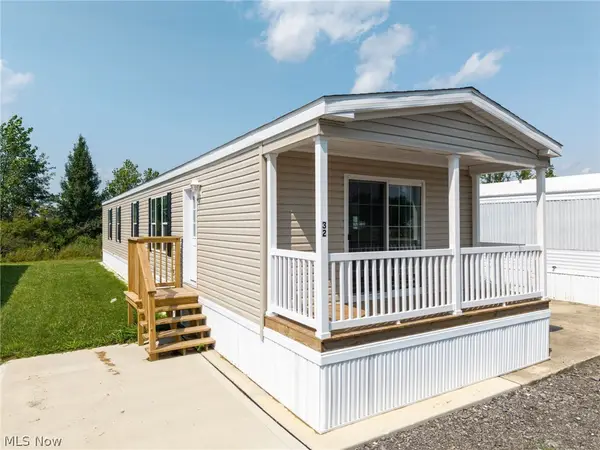 $85,000Pending3 beds 2 baths1,216 sq. ft.
120 Sunset Drive #32, Lodi, OH 44254
MLS# 5229421Listed by: KELLER WILLIAMS ELEVATE


Protect your home and budget from life's surprises with an Assurant Home Warranty, backed by a partner that supports you through every step of homeownership. Explore Plans.
© 2026 Better Homes and Gardens Real Estate LLC. An Anywhere Real Estate company. All rights reserved. Better Homes and Gardens® Real Estate is a registered trademark owned by Meredith Operations Corporation, licensed to Better Homes and Gardens Real Estate LLC and used with permission. Better Homes and Gardens Real Estate LLC fully supports the principles of the Fair Housing Act and the Equal Opportunity Act. Listing information is deemed reliable but is not guaranteed accurate.
Each office is independently owned and operated.
Any services or products provided by third parties are not provided by, affiliated with or related to Better Homes and Gardens Real Estate LLC, or its affiliated companies.