
2770 Park Drive, Lorain, OH 44052
Local realty services provided by:Better Homes and Gardens Real Estate Central
Listed by: jessica allgood
Office: keller williams citywide
MLS#:5234127
Source:OH_NORMLS
Price summary
- Price:$145,000
- Price per sq. ft.:$145.58
About this home
Welcome home to this inviting brick ranch offering 2 bedrooms and 2 full baths, set on a quiet dead-end street for added privacy and peace. Inside, you’ll appreciate the warmth and timeless appeal of hardwood floors plus original doors/hardware throughout for added charm. While the large, partially finished basement provides flexible space for a rec room, home office, or additional bedroom as it has a window that can be used in an emergency—plus plenty of additional storage. Enjoy confidence in key updates, including a new hot water tank and central air installed in 2023. Outside, the fully fenced yard is perfect for relaxing, entertaining, or pets, and the property is enhanced by a single-car detached garage along with a large metal storage shed featuring electrical—ideal for a workshop or extra equipment. This home is ready to welcome its next owner.
Contact an agent
Home facts
- Year built:1941
- Subdivision & Development:Highland Blvd
- Listing ID #:5234127
- Added:12 day(s) ago
- Updated:August 18, 2026 at 02:33 PM
Rooms and interior
- Bedrooms:2
- Total bathrooms:2
- Full bathrooms:2
- Rooms Total:5
- Kitchen Description:Dishwasher, Refrigerator
- Basement:Yes
- Basement Description:Full, Partially Furnished
- Living area:996 sq. ft.
Heating and cooling
- Cooling:Central Air
- Heating:Forced Air, Gas
- Central air:Yes
Structure and exterior
- Roof:Asphalt, Fiberglass
- Year built:1941
- Building area:996 sq. ft.
- Lot area:0.19 Acres
- Architectural Style:Ranch
- Construction Materials:Brick
- Levels:1 Story, 1 Story
Utilities
- Water:Public
- Sewer:Public Sewer
Finances and disclosures
- Price:$145,000
- Price per sq. ft.:$145.58
- Tax amount:$2,448 (2025)
Features and amenities
- Appliances:Dishwasher, Refrigerator, Washer
- Laundry features:Dryer, Washer
Parking
- Parking description:Detached, Driveway, Garage
- Garage:Yes
- Garage spaces:1

New listings near 2770 Park Drive
- New
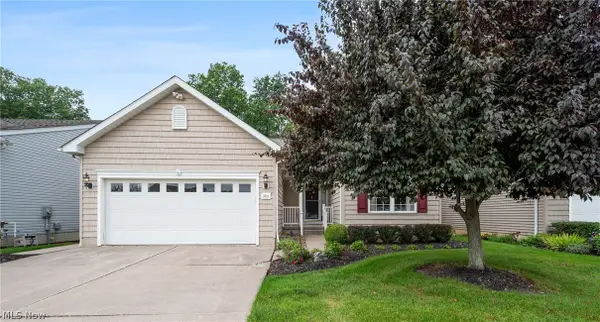 $339,500Active3 beds 3 baths1,645 sq. ft.
3712 Heron Drive, Lorain, OH 44053
MLS# 5235612Listed by: KELLER WILLIAMS CITYWIDE - New
 $205,000Active3 beds 2 baths1,840 sq. ft.
1396 Madison Avenue, Lorain, OH 44053
MLS# 5236755Listed by: CHOSEN REAL ESTATE GROUP - New
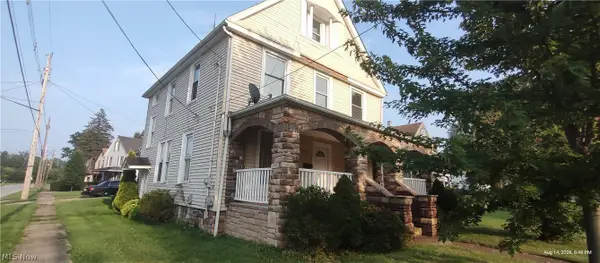 $140,000Active5 beds 3 baths
2505 Elyria Avenue, Lorain, OH 44055
MLS# 5236858Listed by: D.A.R.E - New
 $149,900Active4 beds 2 baths
823 W 21st Street, Lorain, OH 44052
MLS# 5236335Listed by: KELLER WILLIAMS GREATER METROPOLITAN - New
 $149,900Active3 beds 2 baths1,137 sq. ft.
633 Vermont Drive, Lorain, OH 44052
MLS# 5234128Listed by: KELLER WILLIAMS CITYWIDE - Open Sat, 11am to 12:30pmNew
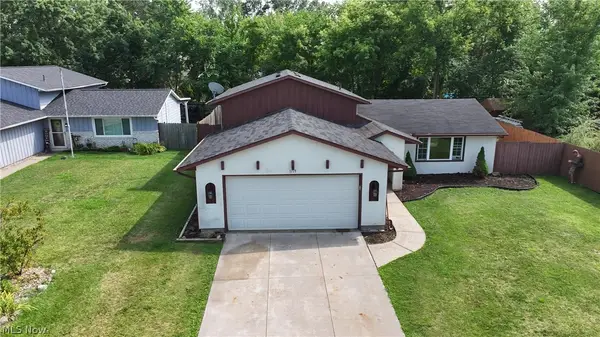 $240,000Active3 beds 2 baths
1719 Narragansett Boulevard, Lorain, OH 44053
MLS# 5236238Listed by: RUSSELL REAL ESTATE SERVICES - New
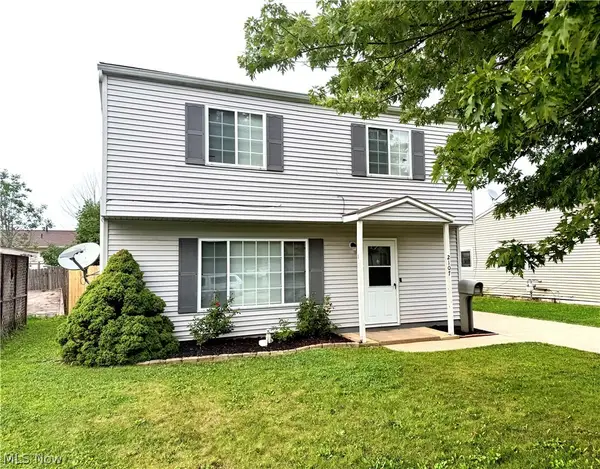 $170,000Active4 beds 2 baths1,400 sq. ft.
2107 Randall Street, Lorain, OH 44052
MLS# 5236358Listed by: RUSSELL REAL ESTATE SERVICES - New
 $227,000Active2 beds 2 baths1,921 sq. ft.
4648 Oak Point Road, Lorain, OH 44053
MLS# 5236436Listed by: RUSSELL REAL ESTATE SERVICES  $170,000Pending4 beds 2 baths1,680 sq. ft.
1521-1523 Missouri Avenue, Lorain, OH 44052
MLS# 5236560Listed by: RUSSELL REAL ESTATE SERVICES- New
 $149,900Active3 beds 1 baths1,120 sq. ft.
3806 Meister Road, Lorain, OH 44053
MLS# 5231081Listed by: RUSSELL REAL ESTATE SERVICES


Protect your home and budget from life's surprises with an Assurant Home Warranty, backed by a partner that supports you through every step of homeownership. Explore Plans.
© 2026 Better Homes and Gardens Real Estate LLC. An Anywhere Real Estate company. All rights reserved. Better Homes and Gardens® Real Estate is a registered trademark owned by Meredith Operations Corporation, licensed to Better Homes and Gardens Real Estate LLC and used with permission. Better Homes and Gardens Real Estate LLC fully supports the principles of the Fair Housing Act and the Equal Opportunity Act. Listing information is deemed reliable but is not guaranteed accurate.
Each office is independently owned and operated.
Any services or products provided by third parties are not provided by, affiliated with or related to Better Homes and Gardens Real Estate LLC, or its affiliated companies.