
3622 Astor Lane, Lorain, OH 44053
Local realty services provided by:Better Homes and Gardens Real Estate Central
Listed by: steven lawson, cheyenne fallon
Office: russell real estate services
MLS#:5238976
Source:OH_NORMLS
Price summary
- Price:$315,000
- Price per sq. ft.:$197.86
- Monthly HOA dues:$32.08
About this home
Welcome to 3622 Astor Lane! This beautifully updated home offers fresh paint, new LVT flooring (2024), new carpet (2025), and thoughtful improvements throughout. The main floor features a freshly painted entryway and living room, along with a refreshed playroom featuring new carpet and paint. The kitchen has been updated with fresh paint, granite countertops, and newer appliances, including a refrigerator and dishwasher (2025). A freshly painted half bath with an updated vanity completes the main level.
Upstairs, the spacious primary suite features an attached full bathroom, while the additional two bedrooms have been freshly painted and offer new ceiling fans.
Outside, enjoy a fully fenced backyard with a spacious 12x12 wooden deck, perfect for entertaining, relaxing, or letting pets and little ones play.
With 10 years remaining on the home's tax abatement, this property offers not only move-in-ready updates but also long-term savings and exceptional value. Don't miss the opportunity to make 3622 Astor Lane your new home!...
Contact an agent
Home facts
- Year built:2021
- Subdivision & Development:Monarch Grvs/Martins Run Sub
- Listing ID #:5238976
- Added:1 day(s) ago
- Updated:August 24, 2026 at 07:46 PM
Rooms and interior
- Bedrooms:3
- Total bathrooms:3
- Full bathrooms:2
- Half bathrooms:1
- Rooms Total:8
- Kitchen Description:Dishwasher, Microwave, Range, Refrigerator
- Basement:Yes
- Basement Description:Full, Sump Pump, Unfinished
- Living area:1,592 sq. ft.
Heating and cooling
- Cooling:Central Air
- Heating:Forced Air, Gas
- Central air:Yes
Structure and exterior
- Roof:Asphalt, Fiberglass
- Year built:2021
- Building area:1,592 sq. ft.
- Lot area:0.14 Acres
- Architectural Style:Colonial
- Construction Materials:Vinyl Siding
- Exterior Features:Deck
- Levels:2 Stories, 2 Story
Utilities
- Water:Public
- Sewer:Public Sewer
Finances and disclosures
- Price:$315,000
- Price per sq. ft.:$197.86
- Tax amount:$870 (2025)
Features and amenities
- Appliances:Dishwasher, Microwave, Range, Refrigerator, Washer
- Laundry features:Dryer, Washer
- Amenities:Security System
Parking
- Parking description:Attached, Driveway, Garage
- Garage:Yes
- Garage spaces:2

New listings near 3622 Astor Lane
- New
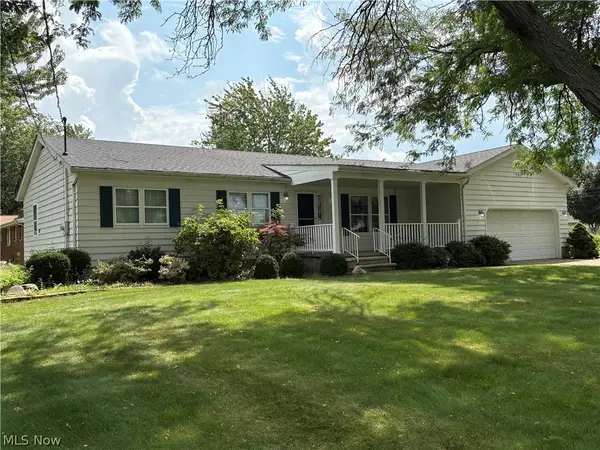 $260,000Active3 beds 2 baths1,460 sq. ft.
5691 Cherrywood Drive, Lorain, OH 44053
MLS# 5238063Listed by: THE SWANZER AGENCY - New
 $189,900Active3 beds 2 baths1,440 sq. ft.
1326 W 29th Street, Lorain, OH 44052
MLS# 5237308Listed by: CASSELL ENTERPRISES, INC. - New
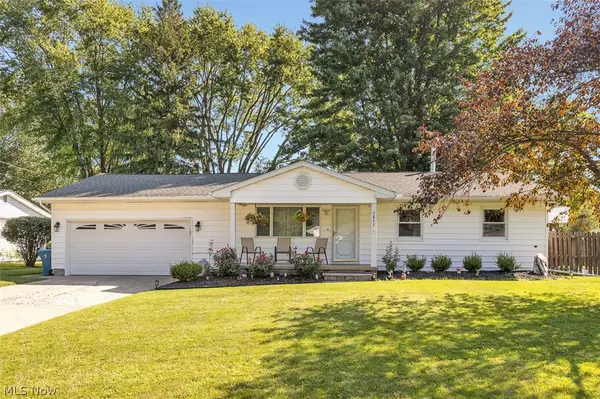 $250,000Active3 beds 2 baths2,720 sq. ft.
5847 Clement Drive, Lorain, OH 44053
MLS# 5238919Listed by: KELLER WILLIAMS ELEVATE - New
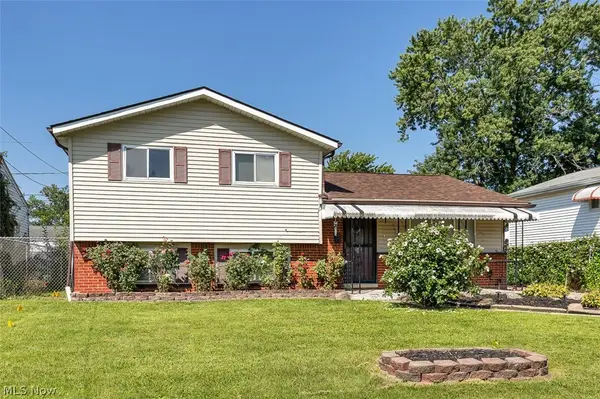 $165,000Active3 beds 2 baths1,456 sq. ft.
4610 Willow Avenue, Lorain, OH 44055
MLS# 5238928Listed by: KELLER WILLIAMS ELEVATE - New
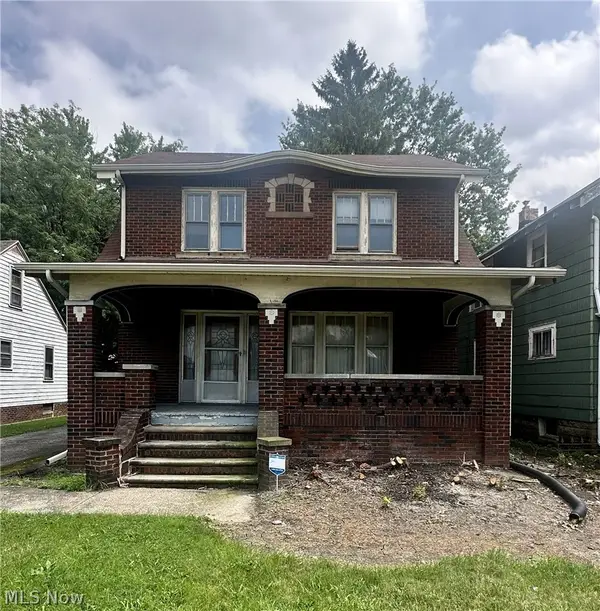 $159,900Active3 beds 1 baths2,090 sq. ft.
3223 Grove Avenue, Lorain, OH 44055
MLS# 5238425Listed by: THE SWEDA GROUP, LLC. - New
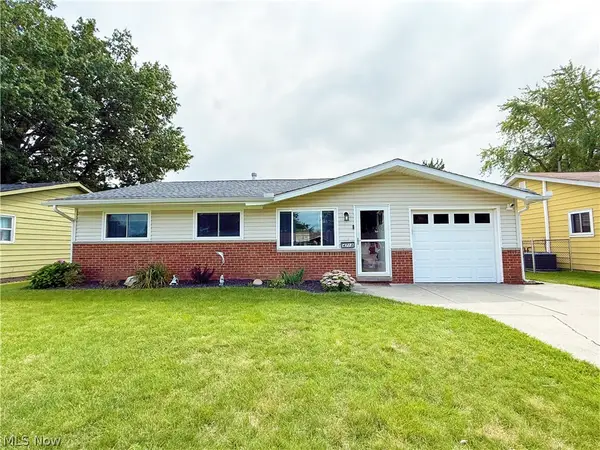 $170,000Active3 beds 1 baths1,026 sq. ft.
4713 Meadow Lane, Lorain, OH 44055
MLS# 5238637Listed by: RE/MAX TRANSITIONS - New
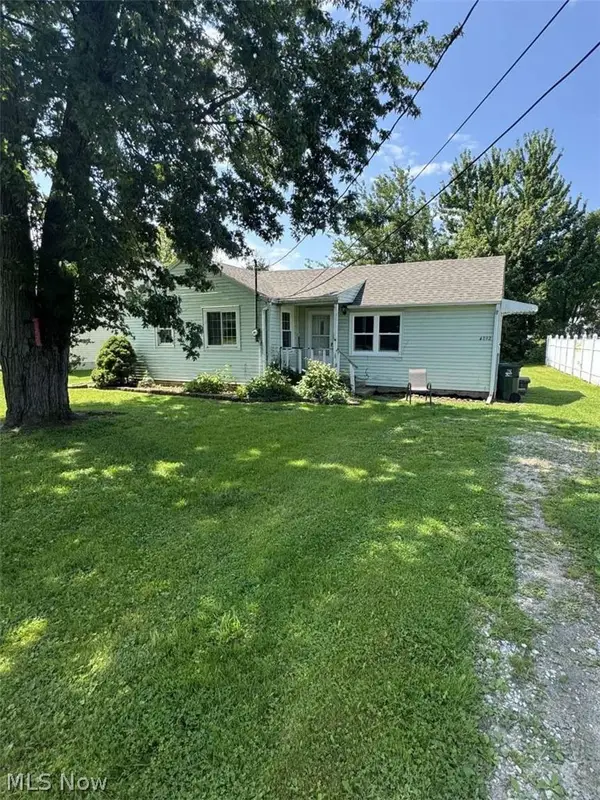 $89,000Active2 beds 1 baths764 sq. ft.
4892 Toledo Avenue, Lorain, OH 44055
MLS# 5238667Listed by: CHOSEN REAL ESTATE GROUP - New
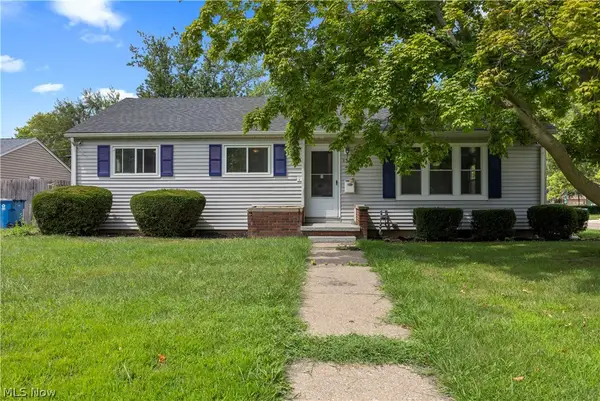 $175,000Active3 beds 2 baths1,364 sq. ft.
1350 Missouri Avenue, Lorain, OH 44052
MLS# 5238283Listed by: RUSSELL REAL ESTATE SERVICES - New
 $270,000Active3 beds 2 baths1,699 sq. ft.
4036 Leavitt Road, Lorain, OH 44053
MLS# 5237965Listed by: RUSSELL REAL ESTATE SERVICES


Protect your home and budget from life's surprises with an Assurant Home Warranty, backed by a partner that supports you through every step of homeownership. Explore Plans.
© 2026 Better Homes and Gardens Real Estate LLC. An Anywhere Real Estate company. All rights reserved. Better Homes and Gardens® Real Estate is a registered trademark owned by Meredith Operations Corporation, licensed to Better Homes and Gardens Real Estate LLC and used with permission. Better Homes and Gardens Real Estate LLC fully supports the principles of the Fair Housing Act and the Equal Opportunity Act. Listing information is deemed reliable but is not guaranteed accurate.
Each office is independently owned and operated.
Any services or products provided by third parties are not provided by, affiliated with or related to Better Homes and Gardens Real Estate LLC, or its affiliated companies.