
4610 Willow Avenue, Lorain, OH 44055
Local realty services provided by:Better Homes and Gardens Real Estate Central
Listed by: sophia hernandez-ortiz
Office: keller williams elevate
MLS#:5238928
Source:OH_NORMLS
Price summary
- Price:$165,000
- Price per sq. ft.:$113.32
About this home
Welcome to 4610 Willow Ave in Lorain — a charming split-level with solid bones, great space, and more personality than you'd expect the moment you pull up. The brick lower level, vinyl siding, colorful rose bushes lining the front, and a covered entryway with awning create genuine curb appeal.
Step inside to a bright, open living room with laminate flooring and a ceiling fan — a comfortable space that flows easily through the main level. The kitchen is practical and well-equipped with wood cabinetry, a mosaic tile backsplash, tile flooring, and stainless steel appliances including a gas range, refrigerator, and microwave. Two windows keep it naturally light and airy throughout the day.
All three bedrooms offer new carpeting and closet space, making settling in easy. The full bathroom features white tile wainscoting with a decorative border, an updated white vanity, and a shower/tub combo. Head downstairs and the lower level opens into a spacious family room with laminate floors and beadboard wainscoting — great as a rec room, playroom, or den. A half bath on this level adds everyday convenience.
One of the true highlights is the glass-enclosed sunroom stretching along the side of the home — the kind of space that quickly becomes your favorite spot for morning coffee or winding down in the evening, rain or shine. Out back, a wood deck with lattice railing is ready for warm-weather entertaining, and the two-car detached garage plus a storage shed give you all the storage and parking you need.
This home has space, character, and features that are hard to find at this price. Home sold "as-is". Schedule your showing today!...
Contact an agent
Home facts
- Year built:1963
- Subdivision & Development:Homewood
- Listing ID #:5238928
- Added:1 day(s) ago
- Updated:August 24, 2026 at 02:34 PM
Rooms and interior
- Bedrooms:3
- Total bathrooms:2
- Full bathrooms:1
- Half bathrooms:1
- Rooms Total:5
- Kitchen Description:Microwave, Range, Refrigerator
- Basement:Yes
- Basement Description:Partially Furnished
- Living area:1,456 sq. ft.
Heating and cooling
- Cooling:Central Air
- Heating:Forced Air, Gas
- Central air:Yes
Structure and exterior
- Roof:Asphalt, Fiberglass
- Year built:1963
- Building area:1,456 sq. ft.
- Lot area:0.14 Acres
- Construction Materials:Brick, Vinyl Siding
- Exterior Features:Deck, Porch
- Levels:2 Story
Utilities
- Water:Public
- Sewer:Public Sewer
Finances and disclosures
- Price:$165,000
- Price per sq. ft.:$113.32
- Tax amount:$1,169 (2025)
Features and amenities
- Appliances:Microwave, Range, Refrigerator
Parking
- Parking description:Detached, Driveway, Garage, Paved
- Garage:Yes
- Garage spaces:2

New listings near 4610 Willow Avenue
- New
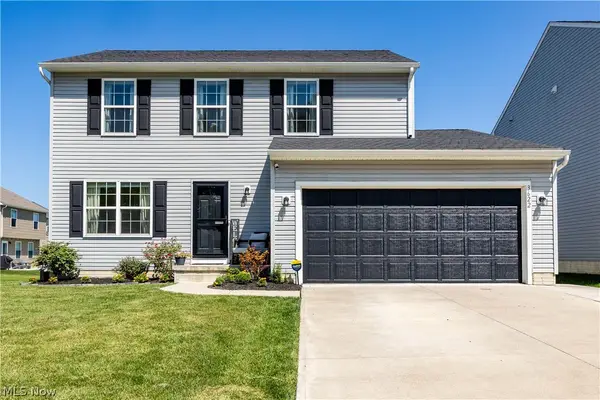 $315,000Active3 beds 3 baths1,592 sq. ft.
3622 Astor Lane, Lorain, OH 44053
MLS# 5238976Listed by: RUSSELL REAL ESTATE SERVICES - New
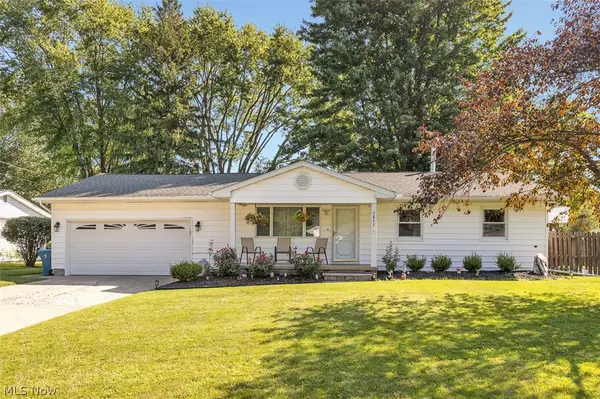 $250,000Active3 beds 2 baths2,720 sq. ft.
5847 Clement Drive, Lorain, OH 44053
MLS# 5238919Listed by: KELLER WILLIAMS ELEVATE - New
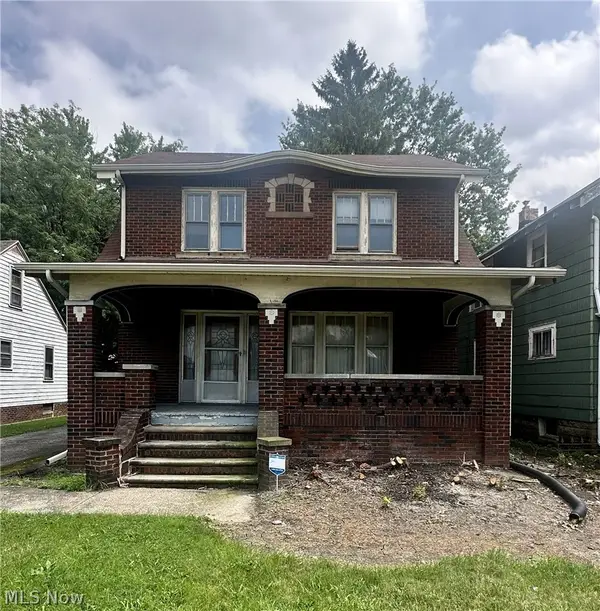 $159,900Active3 beds 1 baths2,090 sq. ft.
3223 Grove Avenue, Lorain, OH 44055
MLS# 5238425Listed by: THE SWEDA GROUP, LLC. - New
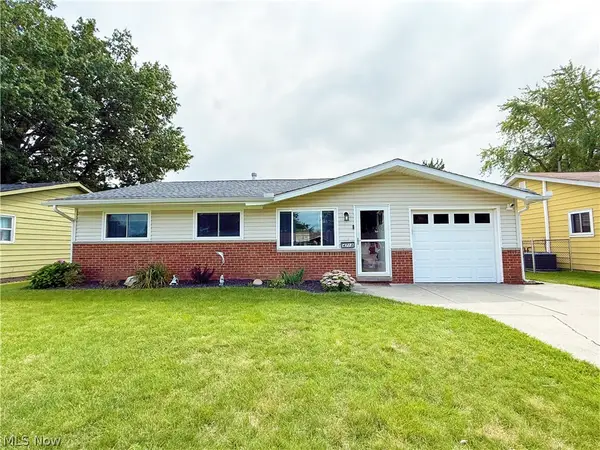 $170,000Active3 beds 1 baths1,026 sq. ft.
4713 Meadow Lane, Lorain, OH 44055
MLS# 5238637Listed by: RE/MAX TRANSITIONS - New
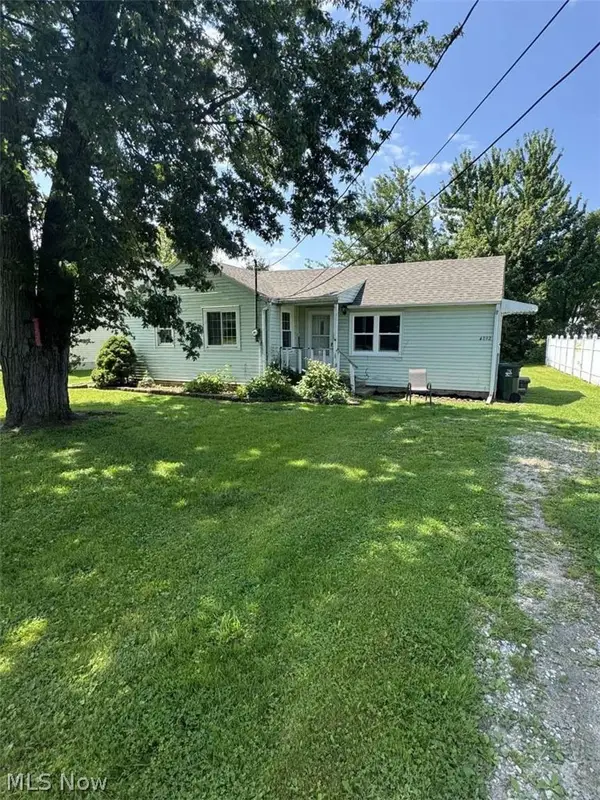 $89,000Active2 beds 1 baths764 sq. ft.
4892 Toledo Avenue, Lorain, OH 44055
MLS# 5238667Listed by: CHOSEN REAL ESTATE GROUP - New
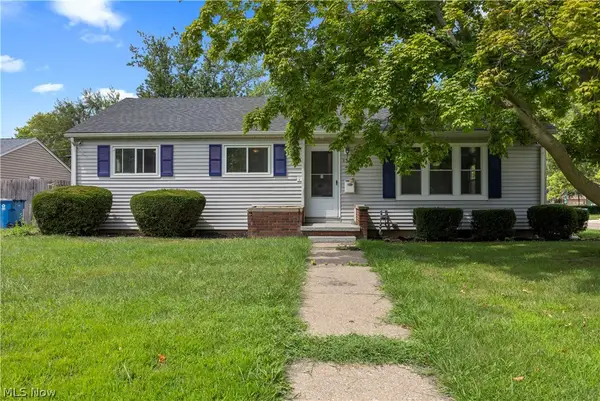 $175,000Active3 beds 2 baths1,364 sq. ft.
1350 Missouri Avenue, Lorain, OH 44052
MLS# 5238283Listed by: RUSSELL REAL ESTATE SERVICES - New
 $270,000Active3 beds 2 baths1,699 sq. ft.
4036 Leavitt Road, Lorain, OH 44053
MLS# 5237965Listed by: RUSSELL REAL ESTATE SERVICES 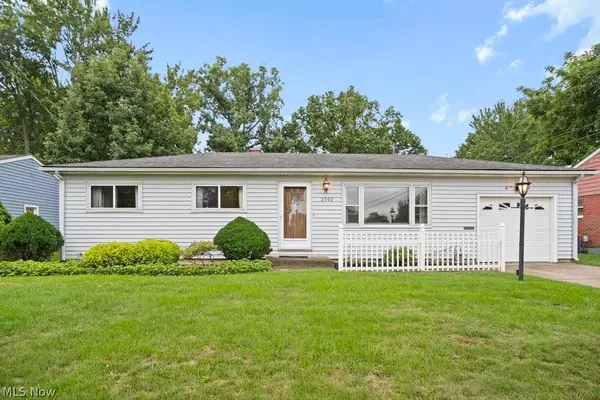 $179,900Pending4 beds 2 baths2,208 sq. ft.
2502 Eastlawn Street, Lorain, OH 44052
MLS# 5234889Listed by: BERKSHIRE HATHAWAY HOMESERVICES PROFESSIONAL REALTY- New
 $99,900Active4 beds 1 baths1,260 sq. ft.
1868 E 34th Street, Lorain, OH 44055
MLS# 5238019Listed by: RUSSELL REAL ESTATE SERVICES


Protect your home and budget from life's surprises with an Assurant Home Warranty, backed by a partner that supports you through every step of homeownership. Explore Plans.
© 2026 Better Homes and Gardens Real Estate LLC. An Anywhere Real Estate company. All rights reserved. Better Homes and Gardens® Real Estate is a registered trademark owned by Meredith Operations Corporation, licensed to Better Homes and Gardens Real Estate LLC and used with permission. Better Homes and Gardens Real Estate LLC fully supports the principles of the Fair Housing Act and the Equal Opportunity Act. Listing information is deemed reliable but is not guaranteed accurate.
Each office is independently owned and operated.
Any services or products provided by third parties are not provided by, affiliated with or related to Better Homes and Gardens Real Estate LLC, or its affiliated companies.