
4405 Norfolk Avenue, Lorain, OH 44055
Local realty services provided by:Better Homes and Gardens Real Estate Central
4405 Norfolk Avenue,Lorain, OH 44055
$157,500
- 3 Beds
- 1 Baths
- - sq. ft.
- Single family
- Closed
Listed by: john besozzi
Office: re/max above & beyond
MLS#:5245615
Source:OH_NORMLS
Price summary
- Price:$157,500
About this home
Welcome to this thoughtfully updated three bedroom, one bathroom ranch in Lorain's Homewood neighborhood. The functional single level layout makes everyday living simple, while the inviting interior offers a warm and comfortable place to call home. Outside, enjoy a beautiful fully fenced backyard featuring a patio and gazebo, creating the perfect space to relax, entertain, or let your pets roam. Conveniently located near parks, shopping, schools, and I 90, this home offers exceptional value and would make a phenomenal starter home. Schedule your private showing today!
Contact an agent
Home facts
- Year built:1956
- Listing ID #:5245615
- Added:55 day(s) ago
- Updated:November 12, 2026 at 07:58 AM
Rooms and interior
- Bedrooms:3
- Total bathrooms:1
- Full bathrooms:1
- Kitchen Description:Range, Refrigerator
Heating and cooling
- Cooling:Central Air
- Heating:Forced Air, Gas
- Central air:Yes
Structure and exterior
- Roof:Asphalt
- Year built:1956
- Architectural Style:Ranch
- Construction Materials:Vinyl Siding
- Exterior Features:Patio
- Foundation Description:Slab
- Levels:1 Story, 1 Story
Utilities
- Water:Public
- Sewer:Public Sewer
Finances and disclosures
- Price:$157,500
- Tax amount:$1,299 (2025)
Features and amenities
- Appliances:Range, Refrigerator, Washer
- Laundry features:Dryer, Washer
Parking
- Parking description:Driveway, Garage
- Garage:Yes
- Garage spaces:1

New listings near 4405 Norfolk Avenue
- New
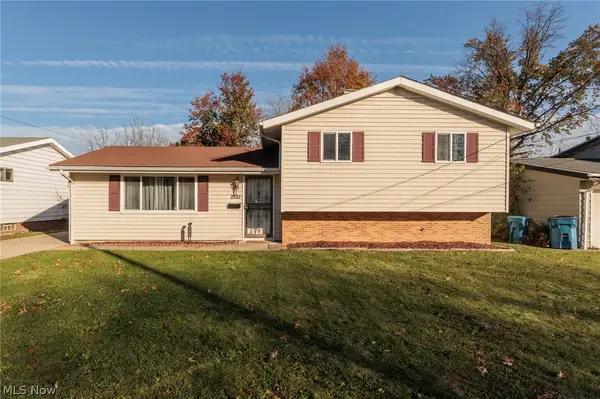 $185,000Active3 beds 2 baths1,650 sq. ft.
2131 E 40th Street, Lorain, OH 44055
MLS# 5260183Listed by: RUSSELL REAL ESTATE SERVICES - New
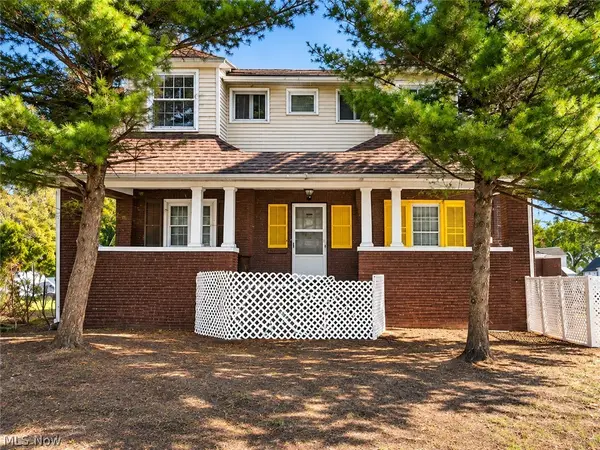 $90,000Active4 beds 1 baths2,822 sq. ft.
777 Washington Avenue, Lorain, OH 44052
MLS# 5260242Listed by: AI BROKERS LLC - New
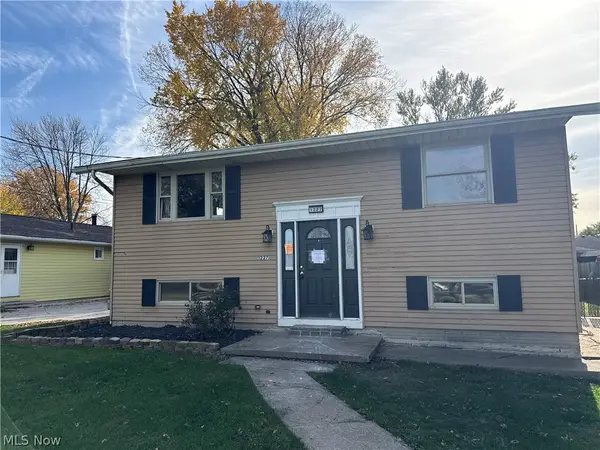 $129,900Active4 beds 2 baths1,408 sq. ft.
1227 W 25th Place, Lorain, OH 44052
MLS# 5260109Listed by: RUSSELL REAL ESTATE SERVICES - New
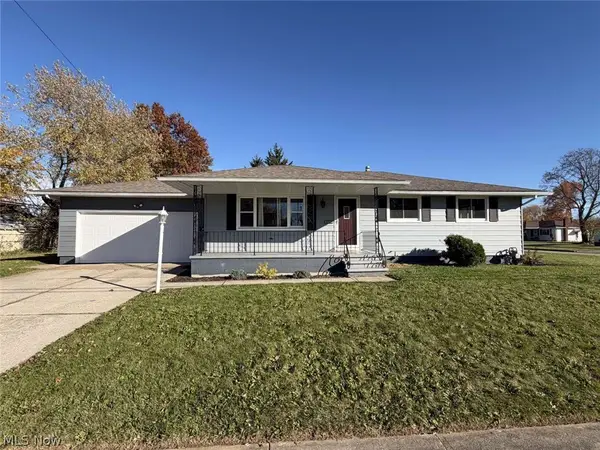 $219,900Active3 beds 2 baths1,176 sq. ft.
4041 Marshall Avenue, Lorain, OH 44053
MLS# 5259760Listed by: CHOSEN REAL ESTATE GROUP - New
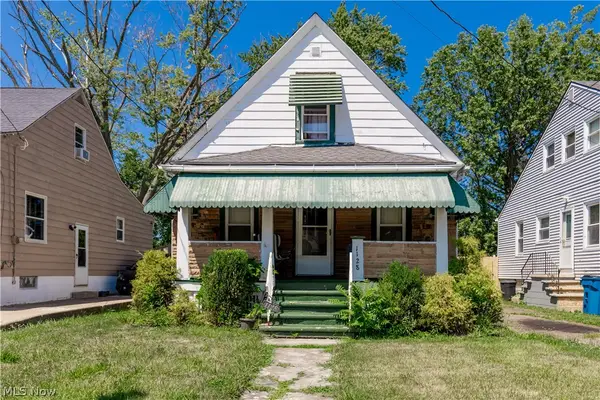 $50,000Active3 beds 1 baths882 sq. ft.
1128 W 19th Street, Lorain, OH 44052
MLS# 5259532Listed by: OHIO BROKER DIRECT - New
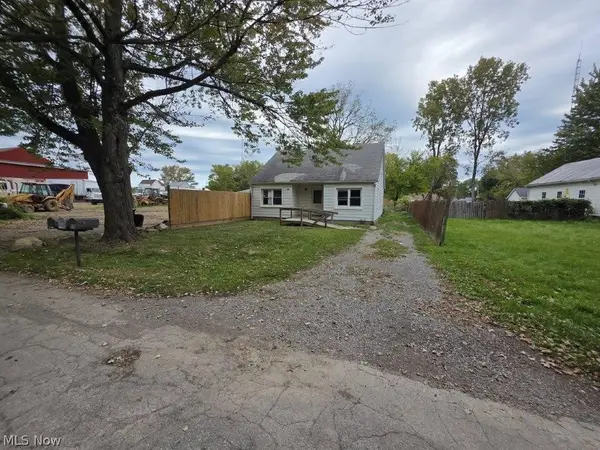 $65,000Active3 beds 1 baths1,373 sq. ft.
513 Dewitt Street, Lorain, OH 44055
MLS# 5259493Listed by: MARKET FIRST REAL ESTATE SERVICES - New
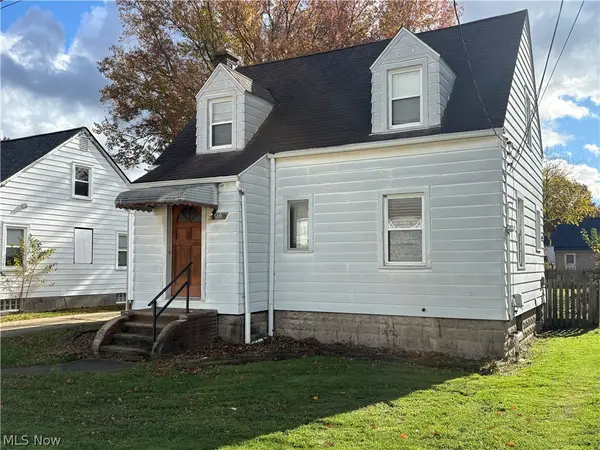 $129,000Active3 beds 2 baths
516 E 41st Street, Lorain, OH 44052
MLS# 5259434Listed by: RUSSELL REAL ESTATE SERVICES - Open Sun, 1 to 3pmNew
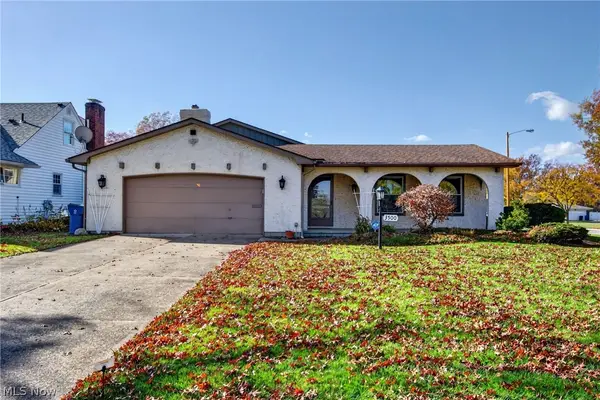 $199,900Active3 beds 2 baths1,752 sq. ft.
3500 Edgewood Drive, Lorain, OH 44053
MLS# 5257924Listed by: KELLER WILLIAMS CITYWIDE - New
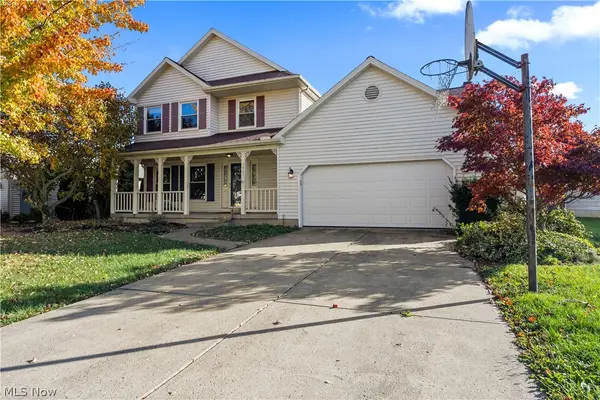 $309,900Active4 beds 3 baths2,628 sq. ft.
5909 Oak Point Road, Lorain, OH 44053
MLS# 5258536Listed by: RUSSELL REAL ESTATE SERVICES - New
 $189,900Active7 beds 2 baths6,058 sq. ft.
525-527 Washington Avenue, Lorain, OH 44052
MLS# 5258031Listed by: KELLER WILLIAMS CITYWIDE


Protect your home and budget from life's surprises with an Assurant Home Warranty, backed by a partner that supports you through every step of homeownership. Explore Plans.
© 2026 Better Homes and Gardens Real Estate LLC. An Anywhere Real Estate company. All rights reserved. Better Homes and Gardens® Real Estate is a registered trademark owned by Meredith Operations Corporation, licensed to Better Homes and Gardens Real Estate LLC and used with permission. Better Homes and Gardens Real Estate LLC fully supports the principles of the Fair Housing Act and the Equal Opportunity Act. Listing information is deemed reliable but is not guaranteed accurate.
Each office is independently owned and operated.
Any services or products provided by third parties are not provided by, affiliated with or related to Better Homes and Gardens Real Estate LLC, or its affiliated companies.