
5207 Gargasz Drive, Lorain, OH 44053
Local realty services provided by:Better Homes and Gardens Real Estate Central
Listed by: serge el helou, gina grassi
Office: keller williams elevate
MLS#:5246760
Source:OH_NORMLS
Price summary
- Price:$299,900
- Price per sq. ft.:$171.47
About this home
Welcome to this spacious 3-bedroom, 1.5-bath Colonial in the Amherst School District. The main level features an open and inviting layout with plenty of natural light and comfortable living space throughout. The living room is highlighted by a faux-stone accent wall with a heated electric fireplace, while the kitchen offers generous cabinet space, granite countertops, and herringbone-pattern ceramic flooring.
Over the recent years this home has received numerous improvements including an updated exterior stone façade, concrete driveway extension, vinyl and ceramic flooring, updated lighting, kitchen electrical improvements, a remodeled bathroom, newer carpeting with hardwood flooring underneath, and updated windows throughout most of the home. Additional features include a bar area, deck, stamped-concrete patio, backyard pond, shed, and a white vinyl privacy fence with lattice detail.
Recent updates include central air in 2023, windows, washer, and dryer in 2022, furnace in 2020, and a brand new roof in 2017. The home also includes a two-car attached garage and full basement, providing plenty of additional storage and flexibility.
A great opportunity with plenty of space, character, and updates already completed!...
Contact an agent
Home facts
- Year built:1967
- Subdivision & Development:Seven Pines
- Listing ID #:5246760
- Added:3 day(s) ago
- Updated:September 25, 2026 at 02:40 PM
Rooms and interior
- Bedrooms:3
- Total bathrooms:2
- Full bathrooms:1
- Half bathrooms:1
- Rooms Total:6
- Basement:Yes
- Basement Description:Full
- Living area:1,749 sq. ft.
Heating and cooling
- Cooling:Central Air
- Heating:Forced Air, Gas
- Central air:Yes
Structure and exterior
- Roof:Asphalt, Fiberglass
- Year built:1967
- Building area:1,749 sq. ft.
- Lot area:0.23 Acres
- Architectural Style:Colonial
- Construction Materials:Vinyl Siding
- Levels:2 Story
Utilities
- Water:Public
- Sewer:Public Sewer
Finances and disclosures
- Price:$299,900
- Price per sq. ft.:$171.47
- Tax amount:$3,150 (2025)
Parking
- Parking description:Attached, Garage
- Garage:Yes
- Garage spaces:2

New listings near 5207 Gargasz Drive
- New
 $142,900Active3 beds 1 baths1,557 sq. ft.
3259 Reid Avenue, South Lorain, OH 44055
MLS# 5247825Listed by: EXP REALTY, LLC. - New
 $300,000Active5 beds 3 baths3,545 sq. ft.
1032 W 4th Street, Lorain, OH 44052
MLS# 5247720Listed by: RUSSELL REAL ESTATE SERVICES - New
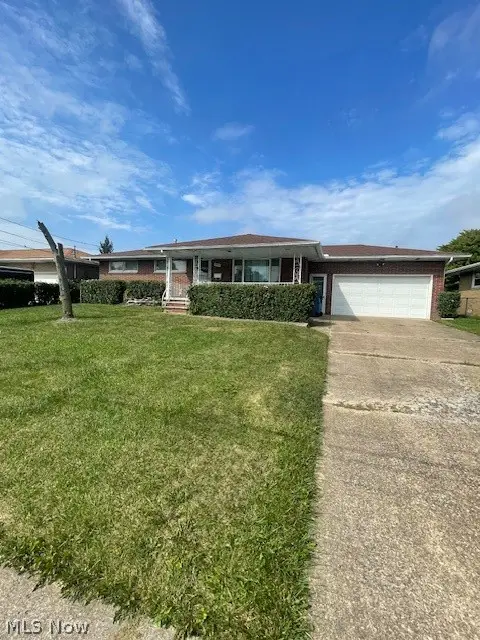 $214,900Active3 beds 2 baths2,352 sq. ft.
1600 Meister Road, Lorain, OH 44053
MLS# 5247746Listed by: RUSSELL REAL ESTATE SERVICES - Open Sat, 11am to 1pmNew
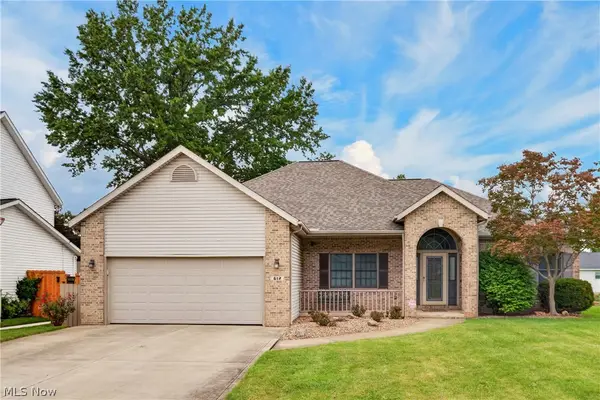 $310,000Active3 beds 3 baths2,043 sq. ft.
612 Bayberry Road, Lorain, OH 44053
MLS# 5247345Listed by: RE/MAX ABOVE & BEYOND - New
 $344,900Active4 beds 3 baths1,945 sq. ft.
5920 Province Court, Lorain, OH 44053
MLS# 5247278Listed by: THE SWANZER AGENCY - New
 $169,900Active3 beds 1 baths1,434 sq. ft.
4214 Meadow Lane, Lorain, OH 44055
MLS# 5246572Listed by: RE/MAX TRANSITIONS - Open Sat, 2 to 4pmNew
 $169,990Active3 beds 3 baths1,392 sq. ft.
1361 Leavitt Road, Lorain, OH 44052
MLS# 5244181Listed by: RE/MAX TRANSITIONS - New
 $169,900Active3 beds 2 baths1,650 sq. ft.
4105 Denison Avenue, Lorain, OH 44055
MLS# 5245902Listed by: RUSSELL REAL ESTATE SERVICES - New
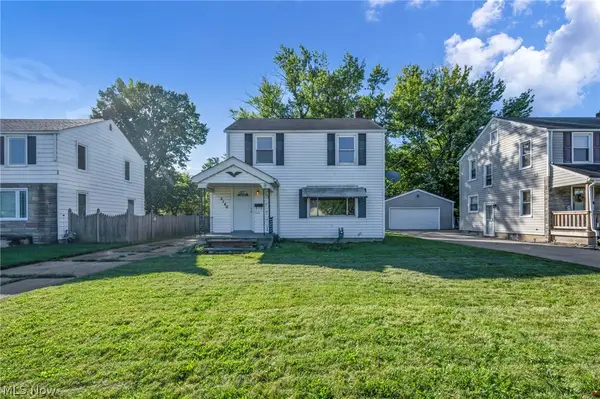 $139,900Active3 beds 1 baths1,740 sq. ft.
2140 Garfield Boulevard, Lorain, OH 44052
MLS# 5246499Listed by: GLASSHOUSE REALTY GROUP, LLC


Protect your home and budget from life's surprises with an Assurant Home Warranty, backed by a partner that supports you through every step of homeownership. Explore Plans.
© 2026 Better Homes and Gardens Real Estate LLC. An Anywhere Real Estate company. All rights reserved. Better Homes and Gardens® Real Estate is a registered trademark owned by Meredith Operations Corporation, licensed to Better Homes and Gardens Real Estate LLC and used with permission. Better Homes and Gardens Real Estate LLC fully supports the principles of the Fair Housing Act and the Equal Opportunity Act. Listing information is deemed reliable but is not guaranteed accurate.
Each office is independently owned and operated.
Any services or products provided by third parties are not provided by, affiliated with or related to Better Homes and Gardens Real Estate LLC, or its affiliated companies.