
6200 W Meadow Farm Lane, Lorain, OH 44053
Local realty services provided by:Better Homes and Gardens Real Estate Central
Listed by: susan l haley
Office: re/max crossroads properties
MLS#:5259089
Source:OH_NORMLS
Price summary
- Price:$345,000
- Price per sq. ft.:$164.29
- Monthly HOA dues:$37.5
About this home
Lovely colonial in popular Deerfield Estates! Located in AMHERST school district. Beautiful
stone front elevation. Huge backyard with white, vinyl privacy fence! Large two-level, Trex
deck with covered Gazebo area. Enter off front porch to a foyer with open staircase to your
right and a half bath with shiplap wall/pretty vanity and a coat closet to your left! Spacious
mudroom featuring a shiplap wall, custom open-built-in shelving and door to good-sized,
two-car garage! Down the main hall is a great room with light LTV flooring, ceiling fan and
open to kitchen! Shaker “style” cabinetry with white upper and muted-black lower cabinets,
honed-quartz countertops, island, black/bronze hardware, black single bowl sink, black
Stainless appliances including an electric stove, a four-door refrigerator with two freezer
drawers, ice/water on door, walk-in pantry closet, white raised-tile backsplash, LTV flooring
and sliders to back deck with interior blinds! Light, LTV plank flooring throughout first
floor and laundry room. Carpeted stairs and bedrooms. Cool, white Plantation shutters
throughout! Primary suite with walk in closet, ceiling fan and attached full
bath…tub/shower surround and wood vanity with solid surface countertop! Two secondary
bedrooms (one with single closet, one with double closet.) Neutral décor in soft colors!
Convenient second-floor, full laundry room featuring LTV flooring, unique, custom laundry
sink and white cabinetry above washer and dryer! Excellent condition. White fixtures with
black hardware in kitchen/baths. Lower level has partially painted walls, some carpet, wide
staircase and high ceilings so definitely a usable living space! Both front and back yards are
beautifully landscaped! Deerfield Estates has a community Clubhouse and outdoor pool.
Great location within walking distance to tons of shopping, restaurants and minutes from I
90…...
Contact an agent
Home facts
- Year built:2009
- Listing ID #:5259089
- Added:1 day(s) ago
- Updated:November 07, 2026 at 03:44 AM
Rooms and interior
- Bedrooms:3
- Total bathrooms:3
- Full bathrooms:2
- Half bathrooms:1
- Rooms Total:7
- Kitchen Description:Dishwasher, Microwave, Range, Refrigerator
- Basement:Yes
- Basement Description:Partially Furnished, Sump Pump, Unfinished
- Living area:2,100 sq. ft.
Heating and cooling
- Cooling:Central Air
- Heating:Forced Air, Gas
- Central air:Yes
Structure and exterior
- Roof:Asphalt, Fiberglass
- Year built:2009
- Building area:2,100 sq. ft.
- Lot area:0.24 Acres
- Architectural Style:Colonial
- Construction Materials:Stone, Vinyl Siding
- Exterior Features:Deck
- Levels:2 Stories, 2 Story
Utilities
- Water:Public
- Sewer:Public Sewer
Finances and disclosures
- Price:$345,000
- Price per sq. ft.:$164.29
- Tax amount:$3,630 (2025)
Features and amenities
- Appliances:Dishwasher, Microwave, Range, Refrigerator, Washer
- Laundry features:Dryer, Washer
- Pool features:Community
Parking
- Parking description:Attached, Garage, Paved
- Garage:Yes
- Garage spaces:2

New listings near 6200 W Meadow Farm Lane
- New
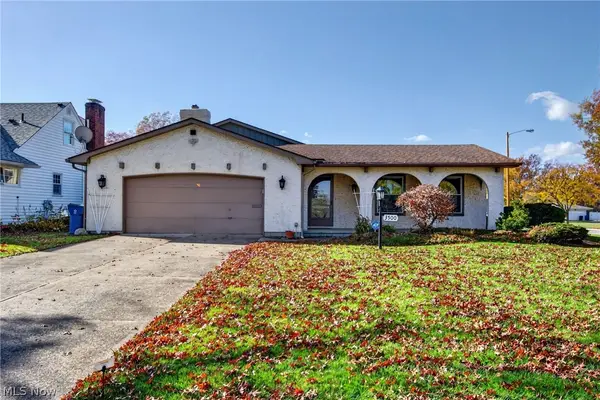 $199,900Active3 beds 2 baths1,752 sq. ft.
3500 Edgewood Drive, Lorain, OH 44053
MLS# 5257924Listed by: KELLER WILLIAMS CITYWIDE - New
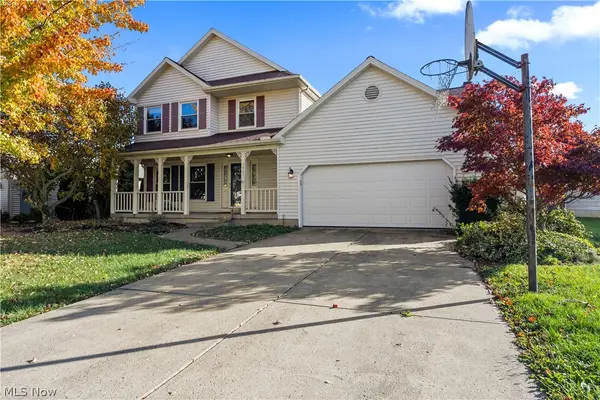 $309,900Active4 beds 3 baths2,628 sq. ft.
5909 Oak Point Road, Lorain, OH 44053
MLS# 5258536Listed by: RUSSELL REAL ESTATE SERVICES - New
 $189,900Active7 beds 2 baths6,058 sq. ft.
525-527 Washington Avenue, Lorain, OH 44052
MLS# 5258031Listed by: KELLER WILLIAMS CITYWIDE - New
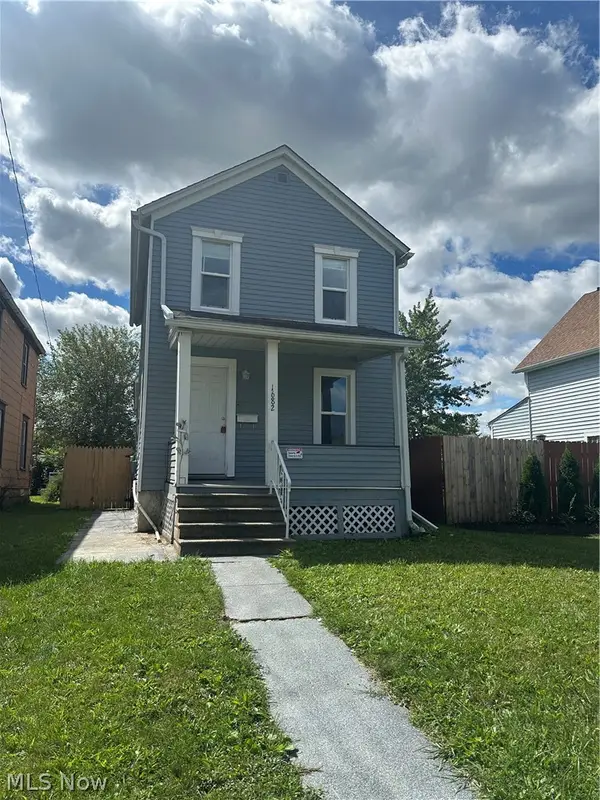 $109,000Active2 beds 1 baths848 sq. ft.
1682 E 33rd Street, Lorain, OH 44055
MLS# 5259113Listed by: REALTYWISE, INC. - New
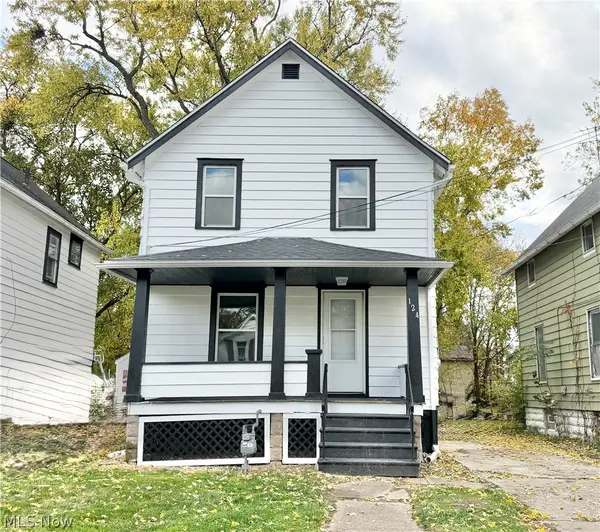 $137,500Active3 beds 1 baths1,084 sq. ft.
124 E 33rd Street, Lorain, OH 44055
MLS# 5259048Listed by: KELLER WILLIAMS CITYWIDE - New
 $140,000Active3 beds 2 baths1,080 sq. ft.
2411 Vardon Drive, Lorain, OH 44053
MLS# 5257169Listed by: KELLER WILLIAMS CITYWIDE - New
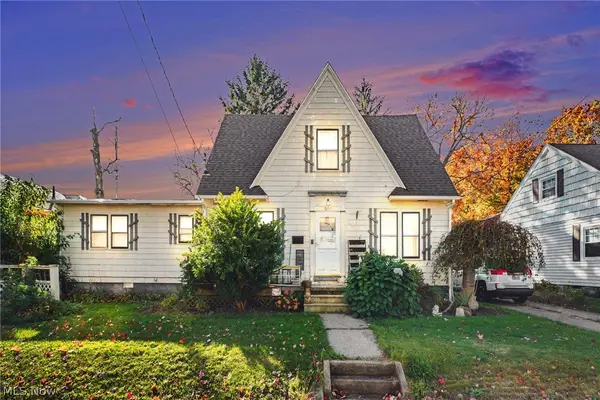 $145,000Active4 beds 2 baths
207 W 35th Street, Lorain, OH 44055
MLS# 5258599Listed by: RE/MAX TRANSITIONS - New
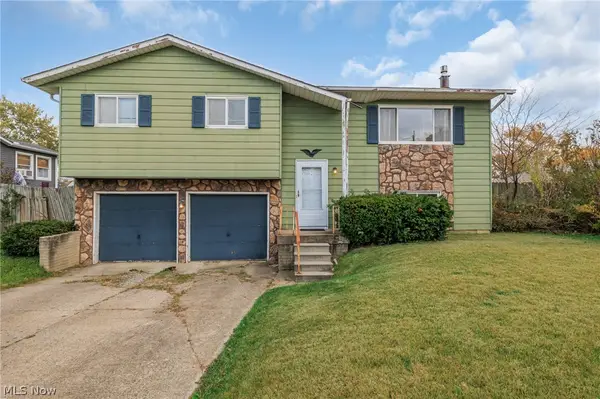 $175,000Active3 beds 2 baths1,803 sq. ft.
3723 Leavitt Road, Lorain, OH 44053
MLS# 5258870Listed by: RUSSELL REAL ESTATE SERVICES - New
 $163,000Active2 beds 2 baths2,440 sq. ft.
838 W 30th Street, Lorain, OH 44052
MLS# 5258130Listed by: RUSSELL REAL ESTATE SERVICES


Protect your home and budget from life's surprises with an Assurant Home Warranty, backed by a partner that supports you through every step of homeownership. Explore Plans.
© 2026 Better Homes and Gardens Real Estate LLC. An Anywhere Real Estate company. All rights reserved. Better Homes and Gardens® Real Estate is a registered trademark owned by Meredith Operations Corporation, licensed to Better Homes and Gardens Real Estate LLC and used with permission. Better Homes and Gardens Real Estate LLC fully supports the principles of the Fair Housing Act and the Equal Opportunity Act. Listing information is deemed reliable but is not guaranteed accurate.
Each office is independently owned and operated.
Any services or products provided by third parties are not provided by, affiliated with or related to Better Homes and Gardens Real Estate LLC, or its affiliated companies.