
818-824 S Central Drive, Lorain, OH 44052
Local realty services provided by:Better Homes and Gardens Real Estate Central
Listed by: darren t mancuso, noah corapi
Office: exp realty, llc.
MLS#:5231802
Source:OH_NORMLS
Price summary
- Price:$249,900
- Price per sq. ft.:$68.96
About this home
Excellent investment opportunity featuring a fully occupied four-unit property in Lorain. This quadplex offers four separate units, providing diversified rental income and strong appeal for investors seeking to add an income-producing asset to their portfolio. The property is fully occupied, allowing a new owner to take over an established rental operation from day one. Conveniently located near shopping, dining, schools, parks, and major roadways, this property offers easy access throughout Lorain and surrounding communities.
Contact an agent
Home facts
- Year built:1943
- Subdivision & Development:Central Park Homes
- Listing ID #:5231802
- Added:54 day(s) ago
- Updated:September 22, 2026 at 02:16 PM
Rooms and interior
- Bedrooms:9
- Total bathrooms:4
- Full bathrooms:4
- Basement:Yes
- Basement Description:Full
- Living area:3,624 sq. ft.
Heating and cooling
- Heating:Forced Air
Structure and exterior
- Roof:Asphalt, Fiberglass
- Year built:1943
- Building area:3,624 sq. ft.
- Lot area:0.33 Acres
- Construction Materials:Vinyl Siding
- Levels:2 Story
Utilities
- Water:Public
- Sewer:Public Sewer
Finances and disclosures
- Price:$249,900
- Price per sq. ft.:$68.96
- Tax amount:$2,971 (2025)
Parking
- Parking description:Driveway

New listings near 818-824 S Central Drive
- New
 $299,900Active3 beds 2 baths1,749 sq. ft.
5207 Gargasz Drive, Lorain, OH 44053
MLS# 5246760Listed by: KELLER WILLIAMS ELEVATE - New
 $189,000Active3 beds 3 baths1,392 sq. ft.
1361 Leavitt Road, Lorain, OH 44052
MLS# 5244181Listed by: RE/MAX TRANSITIONS - New
 $169,900Active3 beds 2 baths1,650 sq. ft.
4105 Denison Avenue, Lorain, OH 44055
MLS# 5245902Listed by: RUSSELL REAL ESTATE SERVICES - New
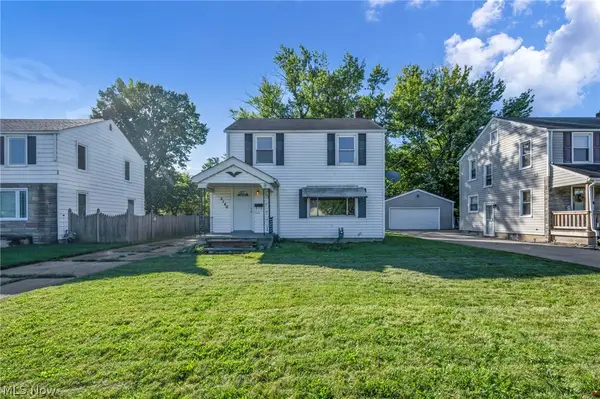 $139,900Active3 beds 1 baths1,740 sq. ft.
2140 Garfield Boulevard, Lorain, OH 44052
MLS# 5246499Listed by: GLASSHOUSE REALTY GROUP, LLC - New
 $150,000Active2 beds 1 baths1,104 sq. ft.
309 Hafely Drive, Lorain, OH 44052
MLS# 5245338Listed by: EXP REALTY, LLC. - New
 $84,900Active2 beds 1 baths661 sq. ft.
1936 Tait Street, Lorain, OH 44053
MLS# 5245794Listed by: RE/MAX CROSSROADS PROPERTIES - New
 $155,000Active2 beds 2 baths1,468 sq. ft.
1327 W 26th Street, Lorain, OH 44052
MLS# 5246198Listed by: RUSSELL REAL ESTATE SERVICES - New
 $114,900Active3 beds 1 baths1,597 sq. ft.
2909 Denver Avenue, Lorain, OH 44055
MLS# 5246091Listed by: KELLER WILLIAMS LEGACY GROUP REALTY - New
 $119,900Active3 beds 1 baths1,176 sq. ft.
1936 Lakeview Avenue, Lorain, OH 44053
MLS# 5246173Listed by: MARKET FIRST REAL ESTATE SERVICES  $249,900Pending4 beds 2 baths2,860 sq. ft.
3610 Palm Springs Drive, Lorain, OH 44053
MLS# 5245851Listed by: RUSSELL REAL ESTATE SERVICES


Protect your home and budget from life's surprises with an Assurant Home Warranty, backed by a partner that supports you through every step of homeownership. Explore Plans.
© 2026 Better Homes and Gardens Real Estate LLC. An Anywhere Real Estate company. All rights reserved. Better Homes and Gardens® Real Estate is a registered trademark owned by Meredith Operations Corporation, licensed to Better Homes and Gardens Real Estate LLC and used with permission. Better Homes and Gardens Real Estate LLC fully supports the principles of the Fair Housing Act and the Equal Opportunity Act. Listing information is deemed reliable but is not guaranteed accurate.
Each office is independently owned and operated.
Any services or products provided by third parties are not provided by, affiliated with or related to Better Homes and Gardens Real Estate LLC, or its affiliated companies.