
303 S Market Street, Loudonville, OH 44842
Local realty services provided by:Better Homes and Gardens Real Estate Central
Listed by: shannon hill, stephanie starkey
Office: re/max showcase
MLS#:5234217
Source:OH_NORMLS
Price summary
- Price:$279,900
- Price per sq. ft.:$147.01
About this home
Full of timeless charm and character, this inviting home showcases beautiful natural woodwork, pocket doors, and built-in storage throughout. A circular concrete driveway, attached 2-car garage, fenced area, and shed add everyday convenience. Major updates include a new roof (2025), all new flooring throughout the main level, stairs, and upper hallway (2024), kitchen appliances (2024), and new wood on the front porch with two awnings. Two bedrooms feature hardwood floors. The spacious, full-height attic offers excellent potential to be finished for additional living space. The dry basement includes a craft room, and a radon mitigation system is already in place. The kitchen island/table and pool table remain, making this home move-in ready with room to grow.
Contact an agent
Home facts
- Year built:1908
- Listing ID #:5234217
- Added:1 day(s) ago
- Updated:August 07, 2026 at 02:27 PM
Rooms and interior
- Bedrooms:4
- Total bathrooms:2
- Full bathrooms:2
- Rooms Total:7
- Kitchen Description:Dishwasher, Range, Refrigerator
- Basement:Yes
- Basement Description:Full
- Living area:1,904 sq. ft.
Heating and cooling
- Heating:Gas, Hot Water, Steam
Structure and exterior
- Roof:Asphalt, Fiberglass
- Year built:1908
- Building area:1,904 sq. ft.
- Lot area:0.25 Acres
- Construction Materials:Vinyl Siding
- Levels:2 Story
Utilities
- Water:Public
- Sewer:Public Sewer
Finances and disclosures
- Price:$279,900
- Price per sq. ft.:$147.01
- Tax amount:$1,405 (2025)
Features and amenities
- Appliances:Dishwasher, Range, Refrigerator, Washer
- Laundry features:Dryer, Washer
- Amenities:Smoke Detectors
Parking
- Parking description:Attached, Garage
- Garage:Yes
- Garage spaces:2

New listings near 303 S Market Street
- New
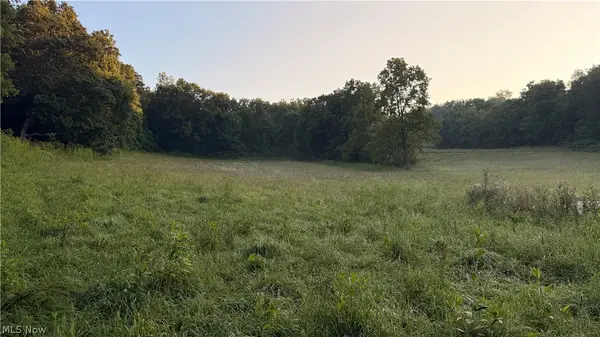 $449,000Active26.98 Acres
Co. Rd. 2575, Loudonville, OH 44842
MLS# 5234243Listed by: WHITETAIL PROPERTIES REAL ESTATE LLC - Open Sat, 1 to 2:30pmNew
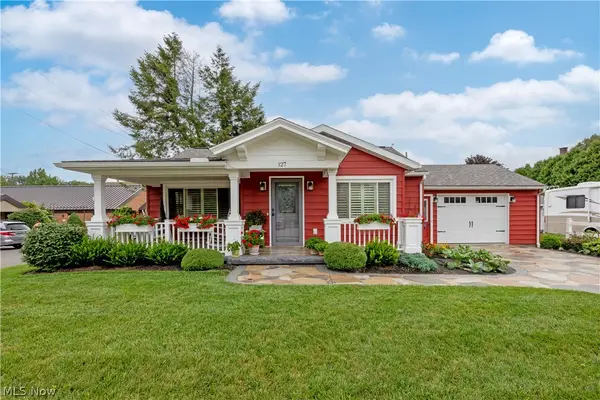 $199,900Active2 beds 2 baths1,029 sq. ft.
127 S Pleasant Street, Loudonville, OH 44842
MLS# 5233135Listed by: RE/MAX SHOWCASE - New
 $459,900Active3 beds 2 baths1,386 sq. ft.
552 County Road 2575, Loudonville, OH 44842
MLS# 5232854Listed by: HOWARD HANNA REAL ESTATE SERVICES  $110,000Pending2.17 Acres
3226 State Route 3, Loudonville, OH 44842
MLS# 5232329Listed by: RE/MAX SHOWCASE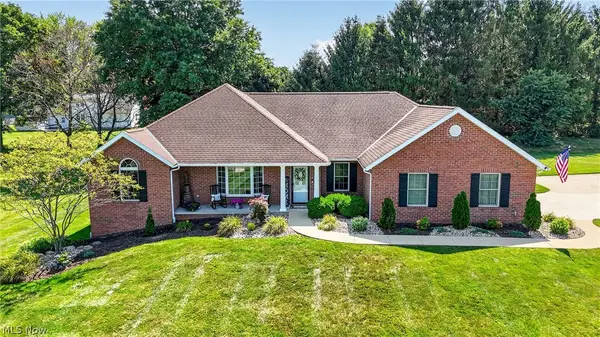 $405,900Pending3 beds 3 baths1,646 sq. ft.
260 Stone Meadow Circle, Loudonville, OH 44842
MLS# 5230750Listed by: RE/MAX SHOWCASE $650,000Active1 beds 2 baths1,926 sq. ft.
3382 County Road 739, Loudonville, OH 44842
MLS# 5229330Listed by: HOWARD HANNA REAL ESTATE SERVICES $295,000Active4 beds 2 baths2,040 sq. ft.
401 N Mount Vernon Avenue, Loudonville, OH 44842
MLS# 5227869Listed by: HOWARD HANNA REAL ESTATE SERVICES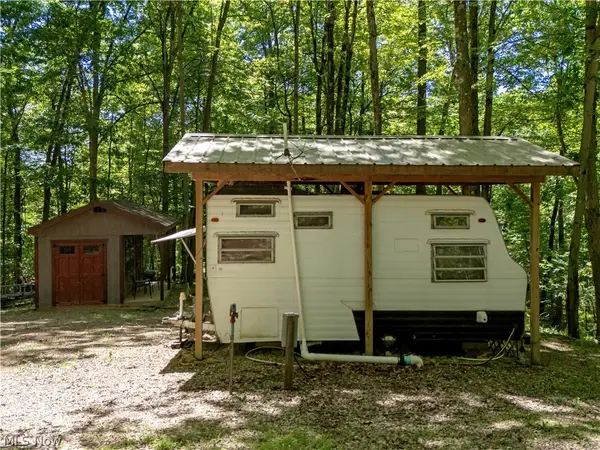 $39,000Pending1 beds 1 baths
16135 Township Road 211 #478-479, Loudonville, OH 44842
MLS# 5215818Listed by: HOWARD HANNA REAL ESTATE SERVICES $149,900Pending4 beds 2 baths1,584 sq. ft.
421 Riverside Drive, Loudonville, OH 44842
MLS# 5225093Listed by: KELLER WILLIAMS ELEVATE


Protect your home and budget from life's surprises with an Assurant Home Warranty, backed by a partner that supports you through every step of homeownership. Explore Plans.
© 2026 Better Homes and Gardens Real Estate LLC. An Anywhere Real Estate company. All rights reserved. Better Homes and Gardens® Real Estate is a registered trademark owned by Meredith Operations Corporation, licensed to Better Homes and Gardens Real Estate LLC and used with permission. Better Homes and Gardens Real Estate LLC fully supports the principles of the Fair Housing Act and the Equal Opportunity Act. Listing information is deemed reliable but is not guaranteed accurate.
Each office is independently owned and operated.
Any services or products provided by third parties are not provided by, affiliated with or related to Better Homes and Gardens Real Estate LLC, or its affiliated companies.