
2337 Reno Drive, Louisville, OH 44641
Local realty services provided by:Better Homes and Gardens Real Estate Central
Listed by: lisa a lingenhoel, arden r lingenhoel
Office: keller williams chervenic rlty
MLS#:5238311
Source:OH_NORMLS
Price summary
- Price:$499,900
- Price per sq. ft.:$135.84
About this home
Welcome to your private resort in Louisville—a breathtaking Colonial estate situated on a rare, sprawling lot where luxury living meets an unbelievable outdoor sanctuary framed by vibrant perennials, mature trees, and the soothing sounds of a custom patio water feature. Perfectly designed for effortless entertaining and everyday relaxation, the backyard paradise boasts an expansive deck and patio, a fire pit area, and a private hot tub under the stars, while the indoors offers a light-filled, open-concept layout complete with fresh paint, elegant formal living and dining rooms with a huge butler's pantry, a cozy gas fireplace, and a rare, fully accessible main-floor suite featuring two bedrooms, a full bath, and dedicated laundry. Upstairs, you'll discover three massive guest bedrooms and a private primary suite boasting a newly remodeled shower, complemented by a finished lower-level recreation room with endless storage, as well as total turn-key peace of mind thanks to an extensive list of major updates—including a new primary shower, 2nd-floor luxury flooring, ceiling paint, porch roof, sump pump, and fridge in 2026, a high-efficiency HVAC and garage door opener in 2025, 1st-floor deluxe vinyl in 2024, custom patio and lower level finish in 2022-2023, and a new main roof and premium siding in 2021—making this multi-generational masterpiece a rare treasure you'll never want to leave!...
Contact an agent
Home facts
- Year built:1980
- Subdivision & Development:City/Louisville
- Listing ID #:5238311
- Added:2 day(s) ago
- Updated:August 23, 2026 at 02:21 PM
Rooms and interior
- Bedrooms:6
- Total bathrooms:4
- Full bathrooms:3
- Half bathrooms:1
- Kitchen Description:Dishwasher, Microwave, Range
- Basement:Yes
- Basement Description:Crawl Space, Finished, Full, Sump Pump
- Living area:3,680 sq. ft.
Heating and cooling
- Cooling:Central Air
- Heating:Forced Air, Gas
- Central air:Yes
Structure and exterior
- Roof:Asphalt, Fiberglass
- Year built:1980
- Building area:3,680 sq. ft.
- Lot area:0.82 Acres
- Architectural Style:Colonial
- Construction Materials:Brick, Vinyl Siding
- Exterior Features:Deck, Patio, Porch
- Levels:2 Stories, 2 Story
Utilities
- Water:Public
- Sewer:Public Sewer
Finances and disclosures
- Price:$499,900
- Price per sq. ft.:$135.84
- Tax amount:$5,063 (2025)
Features and amenities
- Appliances:Dishwasher, Microwave, Range
- Amenities:Central Vacuum, Smoke Detectors
Parking
- Parking description:Attached, Driveway, Garage
- Garage:Yes
- Garage spaces:2

New listings near 2337 Reno Drive
- New
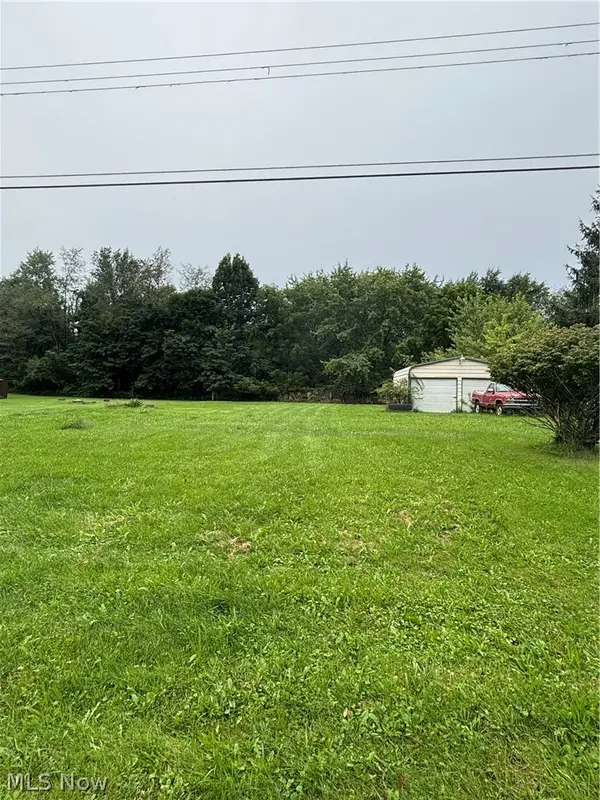 $39,900Active0.45 Acres
5138 Ford Street, Louisville, OH 44641
MLS# 5238328Listed by: EXP REALTY, LLC. - New
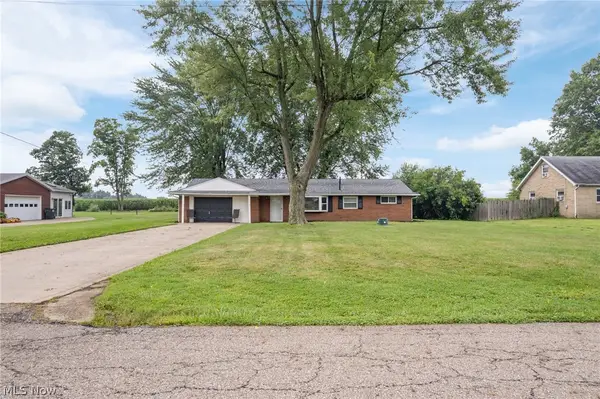 $225,000Active3 beds 2 baths1,487 sq. ft.
7660 Lakefield Street, Louisville, OH 44641
MLS# 5237744Listed by: KELLER WILLIAMS LEGACY GROUP REALTY - New
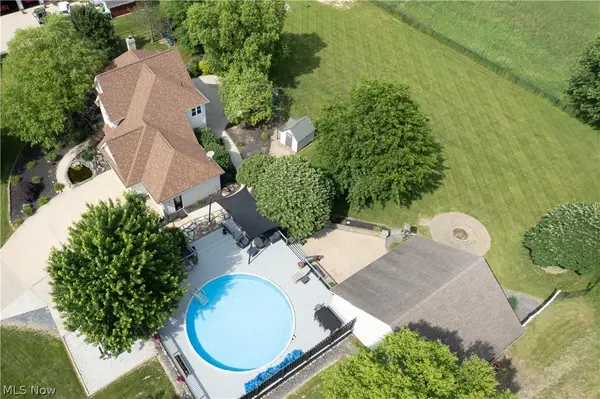 $575,000Active3 beds 3 baths2,552 sq. ft.
4456 Maplegrove Avenue, Louisville, OH 44641
MLS# 5237576Listed by: KELLER WILLIAMS LEGACY GROUP REALTY - Open Wed, 5:30 to 6:30pmNew
 $1Active4 beds 2 baths1,456 sq. ft.
3460 Swallen Avenue, Louisville, OH 44641
MLS# 5235988Listed by: COLDWELL BANKER SCHMIDT REALTY  $350,000Pending3 beds 3 baths2,188 sq. ft.
733 Joel Circle, Louisville, OH 44641
MLS# 5236339Listed by: RE/MAX CROSSROADS PROPERTIES- Open Sun, 1 to 3pmNew
 $495,900Active5 beds 4 baths
908 Sand Lot Circle, Louisville, OH 44641
MLS# 5235664Listed by: BERKSHIRE HATHAWAY HOMESERVICES STOUFFER REALTY 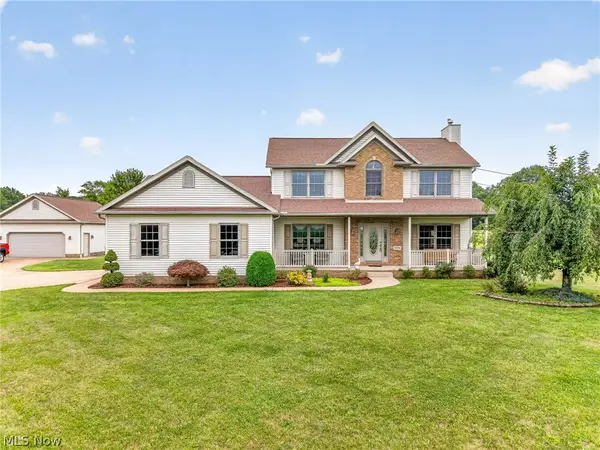 $570,000Pending3 beds 3 baths2,843 sq. ft.
9276 Columbus Ne Road, Louisville, OH 44641
MLS# 5234053Listed by: KELLER WILLIAMS LEGACY GROUP REALTY- Open Thu, 5 to 6:30pm
 $1Active3 beds 2 baths1,468 sq. ft.
5266 Glenhaven Avenue, Louisville, OH 44641
MLS# 5233461Listed by: COLDWELL BANKER SCHMIDT REALTY  $164,900Pending2 beds 1 baths1,108 sq. ft.
224 Pennsylvania Avenue, Louisville, OH 44641
MLS# 5235812Listed by: ANOTHER LISTING LLC


Protect your home and budget from life's surprises with an Assurant Home Warranty, backed by a partner that supports you through every step of homeownership. Explore Plans.
© 2026 Better Homes and Gardens Real Estate LLC. An Anywhere Real Estate company. All rights reserved. Better Homes and Gardens® Real Estate is a registered trademark owned by Meredith Operations Corporation, licensed to Better Homes and Gardens Real Estate LLC and used with permission. Better Homes and Gardens Real Estate LLC fully supports the principles of the Fair Housing Act and the Equal Opportunity Act. Listing information is deemed reliable but is not guaranteed accurate.
Each office is independently owned and operated.
Any services or products provided by third parties are not provided by, affiliated with or related to Better Homes and Gardens Real Estate LLC, or its affiliated companies.