
733 Joel Circle, Louisville, OH 44641
Local realty services provided by:Better Homes and Gardens Real Estate Central
733 Joel Circle,Louisville, OH 44641
$335,000
- 3 Beds
- 3 Baths
- - sq. ft.
- Single family
- Sold
Listed by: michael f addessi
Office: re/max crossroads properties
MLS#:5236339
Source:OH_NORMLS
Sorry, we are unable to map this address
Price summary
- Price:$335,000
About this home
Welcome to this beautifully maintained, move-in-ready 3-bedroom, 3-bath ranch offering nearly 2,200 square feet of thoughtfully designed living space! The impressive main-level layout features a spacious primary suite, plus a second bedroom with its own en suite bath, an additional full bath, and a convenient first-floor laundry with direct access to the primary suite. A dedicated office with built-ins provides the perfect work-from-home space, while the stunning great room showcases a cathedral ceiling and cozy gas fireplace. The open kitchen and dining area are ideal for everyday living and entertaining, complemented by a walk-in pantry for exceptional storage. Relax in the inviting four-season sunroom and enjoy the beautiful views from every season. A huge basement offers endless possibilities for storage, hobbies, recreation, or future finished living space. Recent improvements include a new furnace and air conditioning, newer hot water tank, and a backup generator for added peace of mind. Tucked away on a desirable cul-de-sac, this exceptional home combines comfort, functionality, and convenience with so much more to discover!...
Contact an agent
Home facts
- Year built:1996
- Listing ID #:5236339
- Added:46 day(s) ago
- Updated:September 29, 2026 at 06:23 AM
Rooms and interior
- Bedrooms:3
- Total bathrooms:3
- Full bathrooms:3
- Rooms Total:8
- Kitchen Description:Dishwasher, Disposal, Microwave, Range, Refrigerator
- Basement:Yes
- Basement Description:Full, Sump Pump
Heating and cooling
- Cooling:Central Air
- Heating:Forced Air, Gas
- Central air:Yes
Structure and exterior
- Roof:Asphalt
- Year built:1996
- Architectural Style:Ranch
- Construction Materials:Brick, Vinyl Siding
- Exterior Features:Deck
- Levels:1 Story
Utilities
- Water:Public
- Sewer:Public Sewer
Finances and disclosures
- Price:$335,000
- Tax amount:$3,769 (2025)
Features and amenities
- Appliances:Dishwasher, Disposal, Microwave, Range, Refrigerator, Washer
- Laundry features:Dryer, Washer
Parking
- Parking description:Driveway, Garage
- Garage:Yes
- Garage spaces:2

New listings near 733 Joel Circle
- New
 $199,900Active3 beds 2 baths1,760 sq. ft.
277 Devinney Avenue, Louisville, OH 44641
MLS# 5248793Listed by: DEHOFF REALTORS - New
 $319,900Active4 beds 3 baths2,604 sq. ft.
6107 Sky Ridge Ne Avenue, Louisville, OH 44641
MLS# 5248560Listed by: KELLER WILLIAMS LEGACY GROUP REALTY - New
 $229,000Active3 beds 2 baths1,476 sq. ft.
5411 Clay Street, Louisville, OH 44641
MLS# 5234351Listed by: EXP REALTY, LLC. - New
 $275,000Active3 beds 3 baths2,004 sq. ft.
6410 Westmore Street, Louisville, OH 44641
MLS# 5247744Listed by: COLDWELL BANKER SCHMIDT REALTY - New
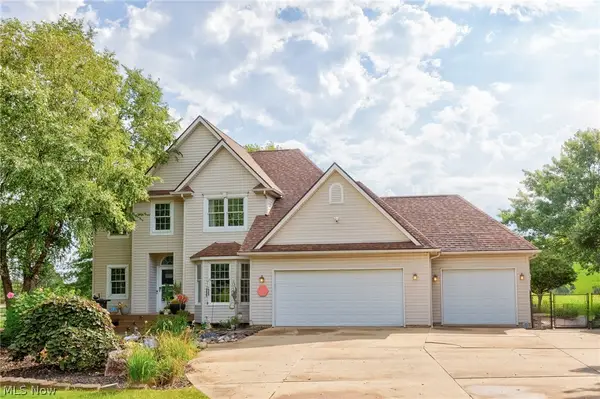 $550,000Active3 beds 3 baths2,552 sq. ft.
4456 Maplegrove Avenue, Louisville, OH 44641
MLS# 5247497Listed by: RE/MAX TRENDS REALTY 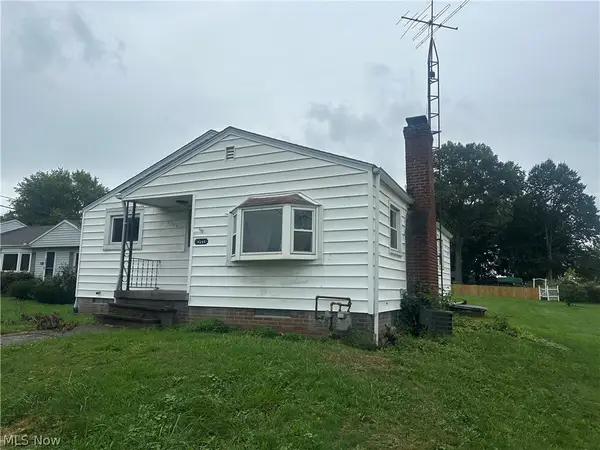 $135,000Pending3 beds 2 baths1,452 sq. ft.
4244 Paumier Avenue, Louisville, OH 44641
MLS# 5247228Listed by: RUSSELL REAL ESTATE SERVICES- New
 $345,000Active3 beds 4 baths2,900 sq. ft.
6097 Reno Drive, Louisville, OH 44641
MLS# 5246979Listed by: CUTLER REAL ESTATE  $335,000Pending3 beds 3 baths2,562 sq. ft.
885 Thewes Circle, Louisville, OH 44641
MLS# 5246147Listed by: KELLER WILLIAMS ELEVATE- New
 $475,000Active2 beds 2 baths1,614 sq. ft.
6075 Paris Ne Avenue, Louisville, OH 44641
MLS# 5246748Listed by: KIKO - New
 $374,900Active4 beds 3 baths2,280 sq. ft.
6295 Plum Ne Street, Louisville, OH 44641
MLS# 5245835Listed by: KELLER WILLIAMS LEGACY GROUP REALTY


Protect your home and budget from life's surprises with an Assurant Home Warranty, backed by a partner that supports you through every step of homeownership. Explore Plans.
© 2026 Better Homes and Gardens Real Estate LLC. An Anywhere Real Estate company. All rights reserved. Better Homes and Gardens® Real Estate is a registered trademark owned by Meredith Operations Corporation, licensed to Better Homes and Gardens Real Estate LLC and used with permission. Better Homes and Gardens Real Estate LLC fully supports the principles of the Fair Housing Act and the Equal Opportunity Act. Listing information is deemed reliable but is not guaranteed accurate.
Each office is independently owned and operated.
Any services or products provided by third parties are not provided by, affiliated with or related to Better Homes and Gardens Real Estate LLC, or its affiliated companies.