
277 Devinney Avenue, Louisville, OH 44641
Local realty services provided by:Better Homes and Gardens Real Estate Central
Listed by: david l maltese, melissa maltese
Office: dehoff realtors
MLS#:5248793
Source:OH_NORMLS
Price summary
- Price:$185,000
- Price per sq. ft.:$105.11
About this home
Great Investment opportunity with this Ranch duplex situated on private dead end street. Owner occupied for many years. Current tenant has been there for several years. Currently is on month to month lease. One story duplexes are rare and this one is ready to go. Full basement and a 2 car garage . Private deck in rear. Rents are projected based on rents locally
Contact an agent
Home facts
- Year built:1958
- Subdivision & Development:Louisville
- Listing ID #:5248793
- Added:44 day(s) ago
- Updated:November 12, 2026 at 04:12 PM
Rooms and interior
- Bedrooms:3
- Total bathrooms:2
- Full bathrooms:2
- Rooms Total:11
- Kitchen Description:Range, Refrigerator
- Basement:Yes
- Basement Description:Full, Partially Furnished, Walk Out Access
- Living area:1,760 sq. ft.
Heating and cooling
- Cooling:Central Air
- Heating:Fireplaces
- Central air:Yes
Structure and exterior
- Roof:Metal
- Year built:1958
- Building area:1,760 sq. ft.
- Lot area:0.22 Acres
- Construction Materials:Vinyl Siding
- Levels:1 Story, 1 Story, 2 Story
Utilities
- Water:Well
- Sewer:Public Sewer
Finances and disclosures
- Price:$185,000
- Price per sq. ft.:$105.11
- Tax amount:$1,529 (2025)
Features and amenities
- Appliances:Range, Refrigerator
Parking
- Parking description:Attached, Driveway, Garage, Private Parking
- Garage:Yes
- Garage spaces:2

New listings near 277 Devinney Avenue
- New
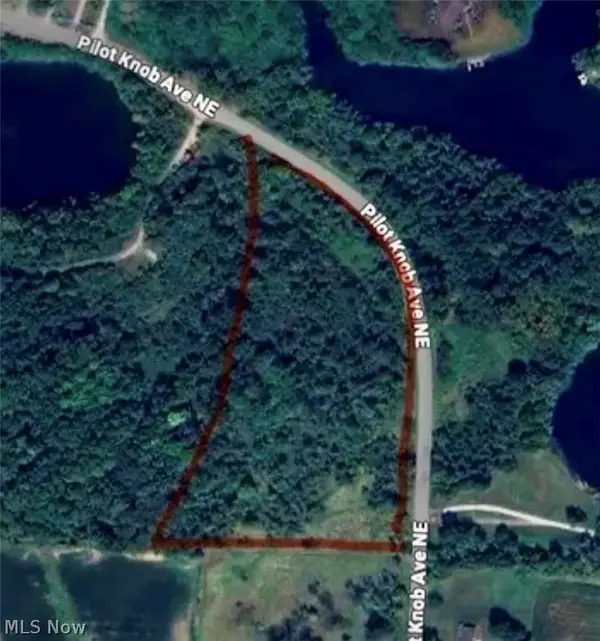 $215,000Active8.31 Acres
0 Pilot Knob Ne Avenue, Louisville, OH 44721
MLS# 5260239Listed by: BEYCOME BROKERAGE REALTY LLC - New
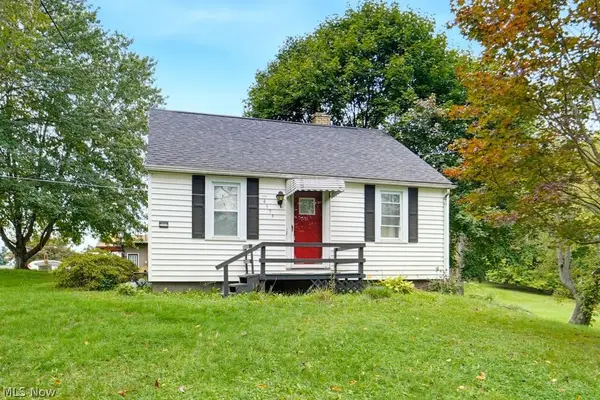 $159,900Active2 beds 1 baths1,433 sq. ft.
4695 Grapeland Avenue, Louisville, OH 44641
MLS# 5259778Listed by: REAL INTEGRITY - New
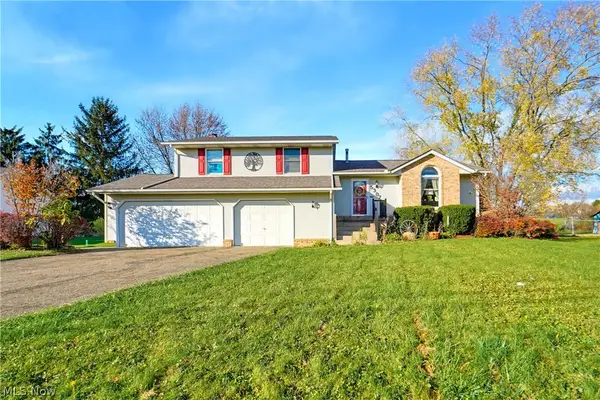 $264,900Active3 beds 2 baths2,096 sq. ft.
5307 Francesca Ne Street, Louisville, OH 44641
MLS# 5259656Listed by: EXP REALTY, LLC. - New
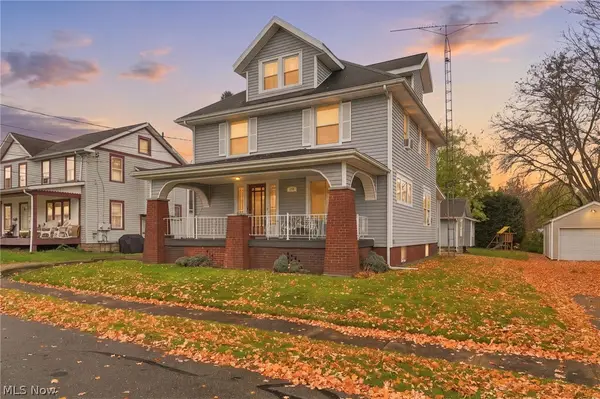 $210,000Active4 beds 2 baths1,820 sq. ft.
310 W Broad Street, Louisville, OH 44641
MLS# 5259249Listed by: KELLER WILLIAMS LEGACY GROUP REALTY - New
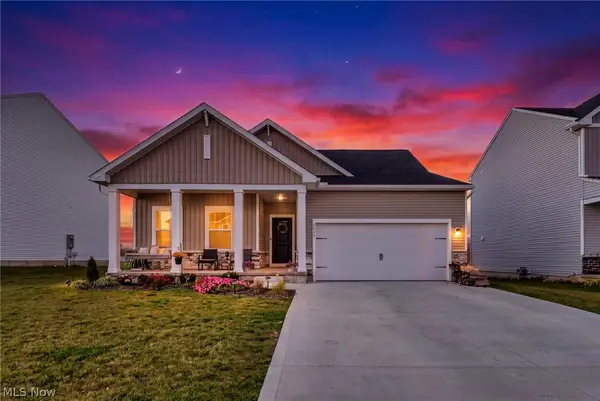 $389,900Active4 beds 2 baths1,762 sq. ft.
2993 Mcintosh Ne Drive, Louisville, OH 44641
MLS# 5259138Listed by: CUTLER REAL ESTATE - New
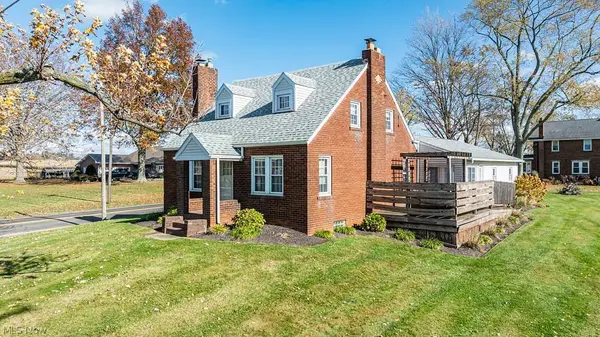 $224,900Active4 beds 2 baths1,470 sq. ft.
6852 Ravenna Avenue, Louisville, OH 44641
MLS# 5258915Listed by: RE/MAX EDGE REALTY 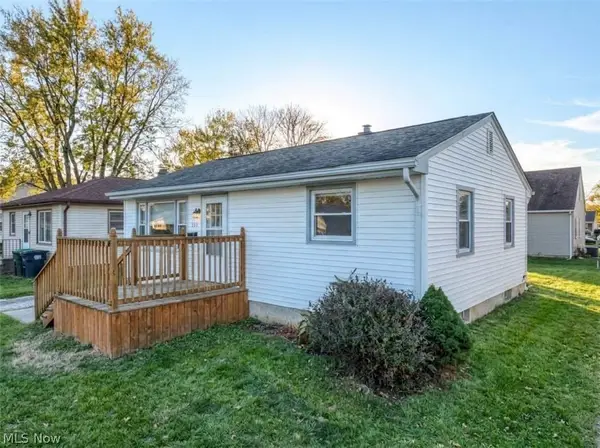 $129,900Pending2 beds 1 baths768 sq. ft.
233 Ohio Avenue, Louisville, OH 44641
MLS# 5258460Listed by: KELLER WILLIAMS CHERVENIC RLTY- New
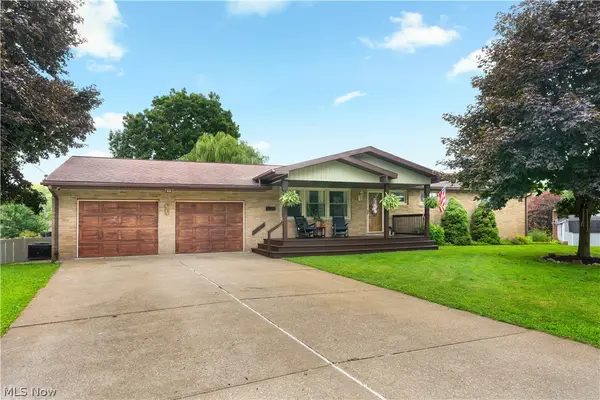 $319,900Active3 beds 3 baths2,704 sq. ft.
1516 Gulling Avenue, Louisville, OH 44641
MLS# 5258491Listed by: RE/MAX EDGE REALTY - New
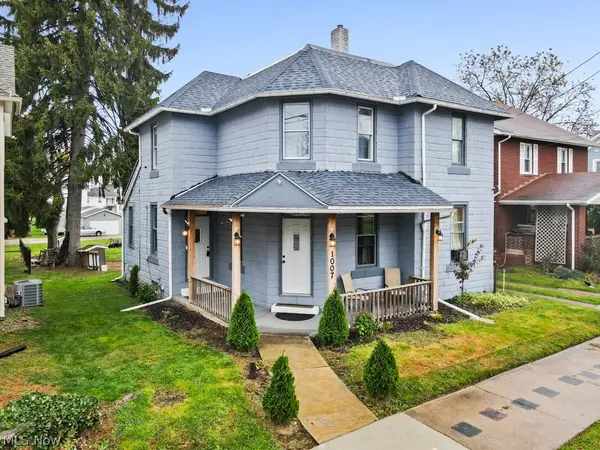 $149,900Active4 beds 2 baths1,552 sq. ft.
1007 E Main Street, Louisville, OH 44641
MLS# 5257954Listed by: TANNER REAL ESTATE CO. 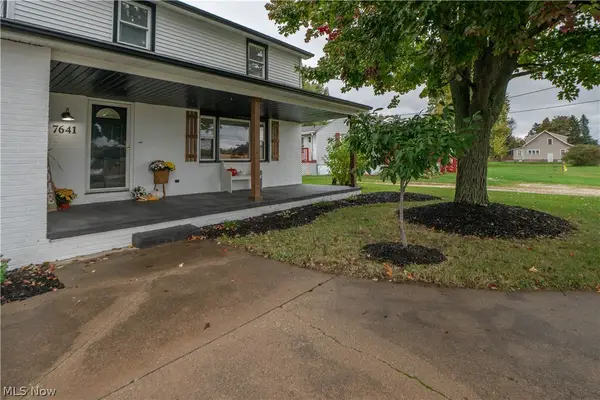 $289,900Activeundercontract3 beds 3 baths1,984 sq. ft.
7641 Ravenna Avenue, Louisville, OH 44641
MLS# 5257857Listed by: KELLER WILLIAMS LEGACY GROUP REALTY


Protect your home and budget from life's surprises with an Assurant Home Warranty, backed by a partner that supports you through every step of homeownership. Explore Plans.
© 2026 Better Homes and Gardens Real Estate LLC. An Anywhere Real Estate company. All rights reserved. Better Homes and Gardens® Real Estate is a registered trademark owned by Meredith Operations Corporation, licensed to Better Homes and Gardens Real Estate LLC and used with permission. Better Homes and Gardens Real Estate LLC fully supports the principles of the Fair Housing Act and the Equal Opportunity Act. Listing information is deemed reliable but is not guaranteed accurate.
Each office is independently owned and operated.
Any services or products provided by third parties are not provided by, affiliated with or related to Better Homes and Gardens Real Estate LLC, or its affiliated companies.