
4025 Burke Ne Avenue, Louisville, OH 44641
Local realty services provided by:Better Homes and Gardens Real Estate Central
4025 Burke Ne Avenue,Louisville, OH 44641
$214,900
- 3 Beds
- 2 Baths
- 2,756 sq. ft.
- Single family
- Active
Upcoming open houses
- Sat, Nov 1401:00 pm - 03:00 pm
Listed by: randy s hull, alan frank
Office: mcdowell homes real estate services
MLS#:5244823
Source:OH_NORMLS
Price summary
- Price:$214,900
- Price per sq. ft.:$77.98
About this home
A remodeled kitchen, finished basement space, and a detached 24x24 two-car garage highlight this 3-bedroom, 2-full-bath modular ranch in Louisville. Approximately 1,456 square feet above grade provides one-floor living with main-level laundry, plus additional finished space in the full basement. The kitchen features quality cabinetry, an island, and appliances. Two heating zones offer added comfort, and the seller reports the roof and HVAC are less than 10 years old.
The finished lower level offers room for recreation and entertaining, with the pool table and ping-pong table included in the sale.
Outside, enjoy a covered front porch, rear deck, storage shed, and additional yard space from the included adjacent parcel. The two parcels total approximately .34 acres with 140 feet of frontage. The detached garage adds parking, storage, and space for hobbies. Schedule your showing to explore the layout and everything this property offers!
Contact an agent
Home facts
- Year built:1997
- Listing ID #:5244823
- Added:56 day(s) ago
- Updated:November 12, 2026 at 04:12 PM
Rooms and interior
- Bedrooms:3
- Total bathrooms:2
- Full bathrooms:2
- Rooms Total:9
- Kitchen Description:Dishwasher, Microwave, Range, Refrigerator
- Basement:Yes
- Basement Description:Finished, Full, Sump Pump
- Living area:2,756 sq. ft.
Heating and cooling
- Heating:Fireplaces, Gas
Structure and exterior
- Roof:Asphalt
- Year built:1997
- Building area:2,756 sq. ft.
- Lot area:0.34 Acres
- Lot Features:Level
- Architectural Style:Ranch
- Construction Materials:Vinyl Siding
- Exterior Features:Deck, Level, Porch
- Levels:1 Story, 1 Story
Utilities
- Water:Well
- Sewer:Public Sewer
Finances and disclosures
- Price:$214,900
- Price per sq. ft.:$77.98
- Tax amount:$1,817 (2025)
Features and amenities
- Appliances:Dishwasher, Microwave, Range, Refrigerator, Washer, Water Softener
- Laundry features:Dryer, Washer
- Amenities:Carbon Monoxide Detectors, Smoke Detectors
Parking
- Parking description:Detached, Driveway, Garage
- Garage:Yes
- Garage spaces:2

New listings near 4025 Burke Ne Avenue
- New
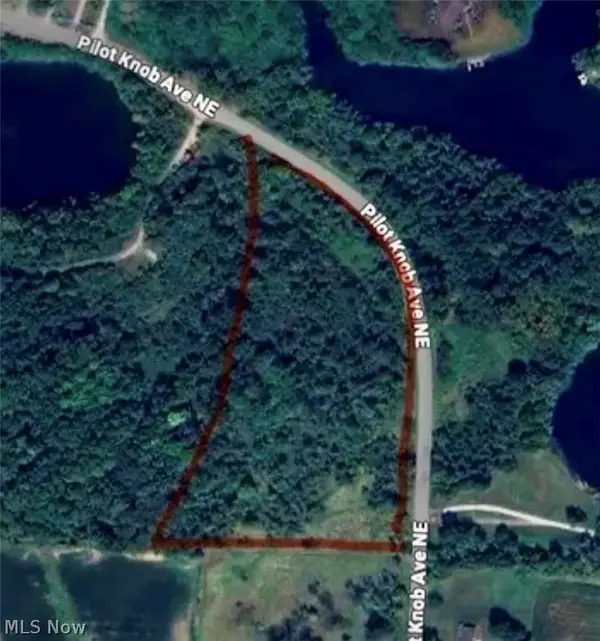 $215,000Active8.31 Acres
0 Pilot Knob Ne Avenue, Louisville, OH 44721
MLS# 5260239Listed by: BEYCOME BROKERAGE REALTY LLC - New
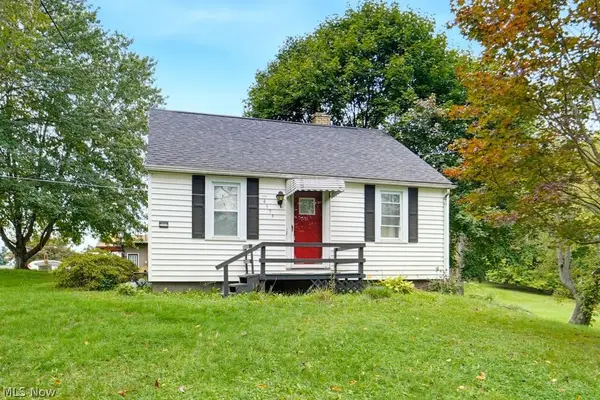 $159,900Active2 beds 1 baths1,433 sq. ft.
4695 Grapeland Avenue, Louisville, OH 44641
MLS# 5259778Listed by: REAL INTEGRITY - New
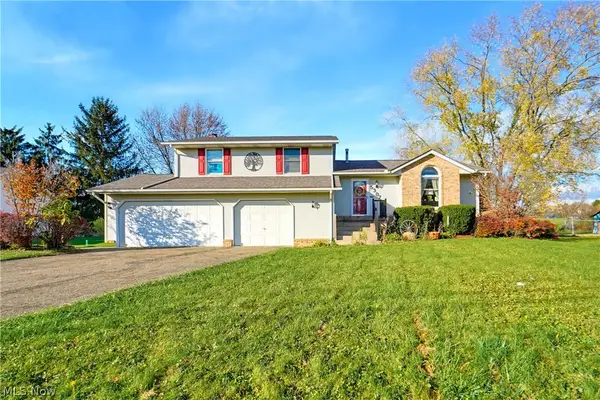 $264,900Active3 beds 2 baths2,096 sq. ft.
5307 Francesca Ne Street, Louisville, OH 44641
MLS# 5259656Listed by: EXP REALTY, LLC. - New
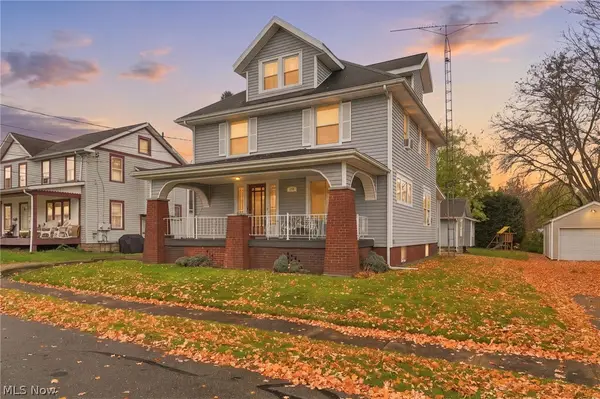 $210,000Active4 beds 2 baths1,820 sq. ft.
310 W Broad Street, Louisville, OH 44641
MLS# 5259249Listed by: KELLER WILLIAMS LEGACY GROUP REALTY - New
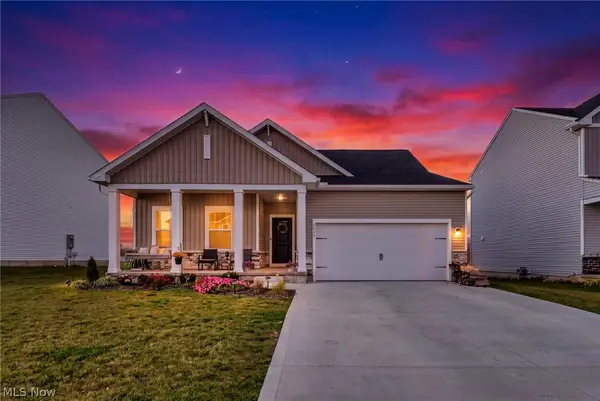 $389,900Active4 beds 2 baths1,762 sq. ft.
2993 Mcintosh Ne Drive, Louisville, OH 44641
MLS# 5259138Listed by: CUTLER REAL ESTATE - New
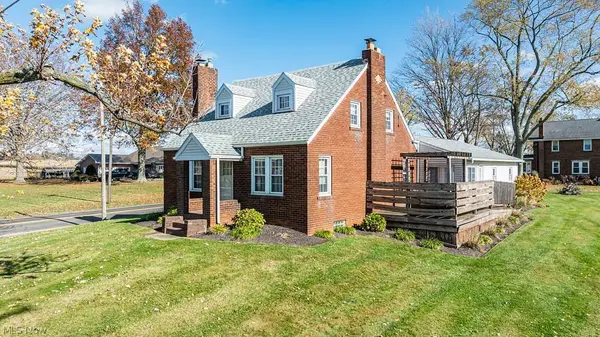 $224,900Active4 beds 2 baths1,470 sq. ft.
6852 Ravenna Avenue, Louisville, OH 44641
MLS# 5258915Listed by: RE/MAX EDGE REALTY 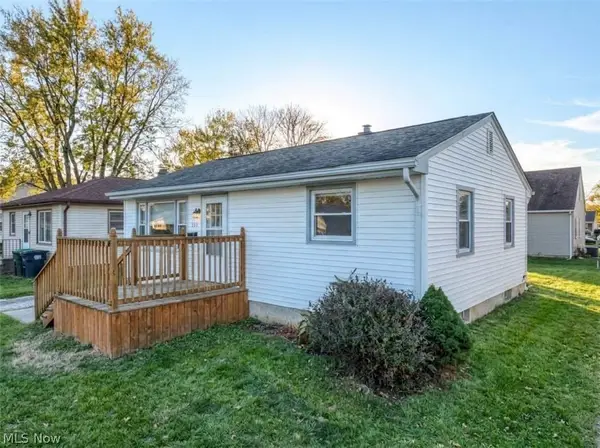 $129,900Pending2 beds 1 baths768 sq. ft.
233 Ohio Avenue, Louisville, OH 44641
MLS# 5258460Listed by: KELLER WILLIAMS CHERVENIC RLTY- New
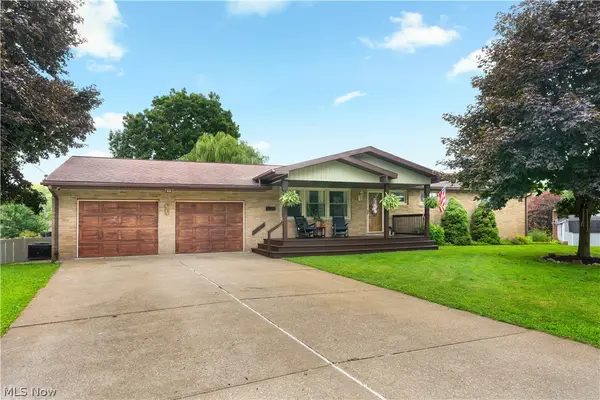 $319,900Active3 beds 3 baths2,704 sq. ft.
1516 Gulling Avenue, Louisville, OH 44641
MLS# 5258491Listed by: RE/MAX EDGE REALTY - New
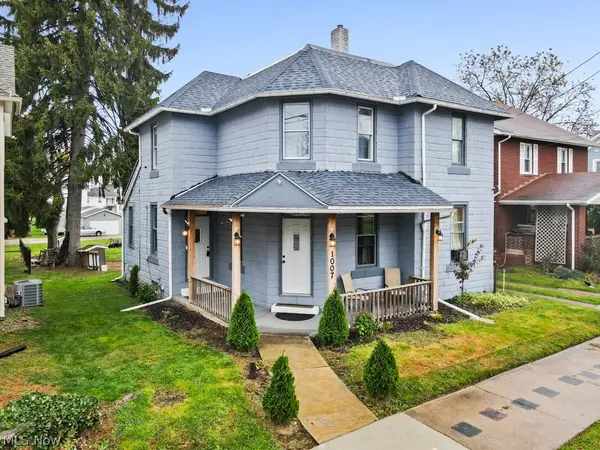 $149,900Active4 beds 2 baths1,552 sq. ft.
1007 E Main Street, Louisville, OH 44641
MLS# 5257954Listed by: TANNER REAL ESTATE CO. 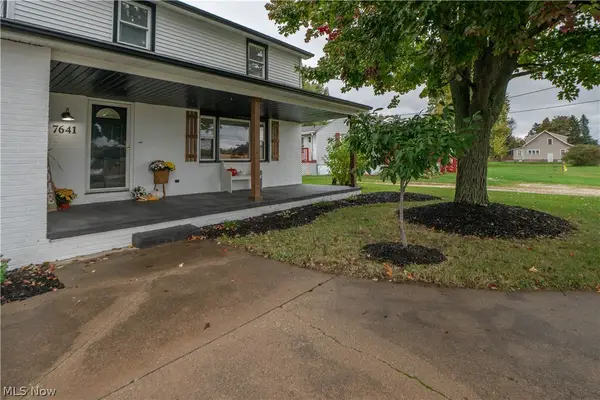 $289,900Activeundercontract3 beds 3 baths1,984 sq. ft.
7641 Ravenna Avenue, Louisville, OH 44641
MLS# 5257857Listed by: KELLER WILLIAMS LEGACY GROUP REALTY


Protect your home and budget from life's surprises with an Assurant Home Warranty, backed by a partner that supports you through every step of homeownership. Explore Plans.
© 2026 Better Homes and Gardens Real Estate LLC. An Anywhere Real Estate company. All rights reserved. Better Homes and Gardens® Real Estate is a registered trademark owned by Meredith Operations Corporation, licensed to Better Homes and Gardens Real Estate LLC and used with permission. Better Homes and Gardens Real Estate LLC fully supports the principles of the Fair Housing Act and the Equal Opportunity Act. Listing information is deemed reliable but is not guaranteed accurate.
Each office is independently owned and operated.
Any services or products provided by third parties are not provided by, affiliated with or related to Better Homes and Gardens Real Estate LLC, or its affiliated companies.