
6075 Paris Ne Avenue, Louisville, OH 44641
Local realty services provided by:Better Homes and Gardens Real Estate Central
Upcoming open houses
- Fri, Sep 2504:00 pm - 06:00 pm
Listed by: colton j kiko
Office: kiko
MLS#:5246748
Source:OH_NORMLS
Price summary
- Price:$475,000
- Price per sq. ft.:$294.3
About this home
12.54-acre hideaway property with charming home and outbuildings. Conveniently located in Nimishillen Township. The home features many updates, including a custom kitchen remodel, new windows, new appliances, a 200-amp breaker electric and an all-new HVAC system. Inside, the home's early log walls and original-style plank flooring provide a warm, distinctive character. 2 bedrooms and 2 full baths. Louisville School District. Improvements include a 32’x48’ pole barn w/ 10’x48’ lean-to (2024), 22’x24’ 2-car garage, and a 24’x40’ machinery shed. Providing plenty of room for equipment, vehicles, hobbies, livestock, or storage. Approx. 9 acres of open land that has been utilized for grass hay. Hobby farming, homesteading, hunting, or just enjoying country living are all opportunities here!
Contact an agent
Home facts
- Year built:1840
- Listing ID #:5246748
- Added:3 day(s) ago
- Updated:September 25, 2026 at 02:40 PM
Rooms and interior
- Bedrooms:2
- Total bathrooms:2
- Full bathrooms:2
- Kitchen Description:Dishwasher, Range, Refrigerator
- Basement:Yes
- Basement Description:Crawl Space
- Living area:1,614 sq. ft.
Heating and cooling
- Cooling:Central Air
- Heating:Heat Pump, Pellet Stove, Wood
- Central air:Yes
Structure and exterior
- Roof:Shingle
- Year built:1840
- Building area:1,614 sq. ft.
- Lot area:12.54 Acres
- Architectural Style:Conventional
- Construction Materials:Wood Siding
Utilities
- Water:Well
- Sewer:Septic Tank
Finances and disclosures
- Price:$475,000
- Price per sq. ft.:$294.3
- Tax amount:$1,960 (2025)
Features and amenities
- Appliances:Dishwasher, Range, Refrigerator, Washer
- Laundry features:Dryer, Washer
Parking
- Parking description:Garage
- Garage:Yes
- Garage spaces:7

New listings near 6075 Paris Ne Avenue
- New
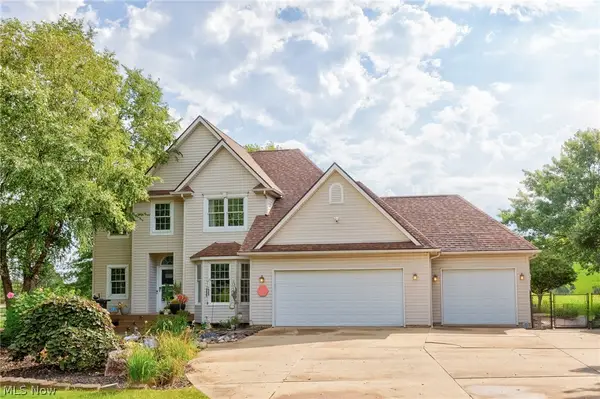 $550,000Active3 beds 3 baths2,552 sq. ft.
4456 Maplegrove Avenue, Louisville, OH 44641
MLS# 5247497Listed by: RE/MAX TRENDS REALTY - New
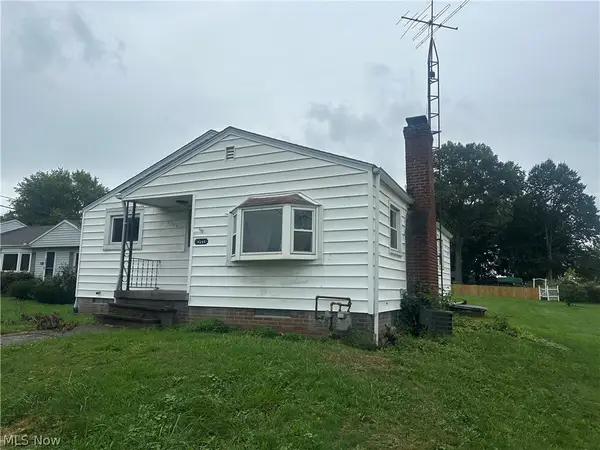 $135,000Active3 beds 2 baths1,452 sq. ft.
4244 Paumier Avenue, Louisville, OH 44641
MLS# 5247228Listed by: RUSSELL REAL ESTATE SERVICES - Open Sun, 1 to 3pmNew
 $345,000Active3 beds 4 baths2,900 sq. ft.
6097 Reno Drive, Louisville, OH 44641
MLS# 5246979Listed by: CUTLER REAL ESTATE  $335,000Pending3 beds 3 baths2,562 sq. ft.
885 Thewes Circle, Louisville, OH 44641
MLS# 5246147Listed by: KELLER WILLIAMS ELEVATE- New
 $374,900Active4 beds 3 baths2,280 sq. ft.
6295 Plum Ne Street, Louisville, OH 44641
MLS# 5245835Listed by: KELLER WILLIAMS LEGACY GROUP REALTY - Open Sat, 1 to 2:30pmNew
 $329,900Active6 beds 3 baths2,206 sq. ft.
6093 Joliat Avenue, Louisville, OH 44641
MLS# 5244094Listed by: KELLER WILLIAMS LEGACY GROUP REALTY - New
 $229,900Active3 beds 2 baths2,756 sq. ft.
4025 Burke Ne Avenue, Louisville, OH 44641
MLS# 5244823Listed by: MCDOWELL HOMES REAL ESTATE SERVICES  $59,900Pending1 Acres
Paris Ne Avenue, Louisville, OH 44641
MLS# 5245220Listed by: TARTER REALTY- Open Sun, 2 to 3:30pmNew
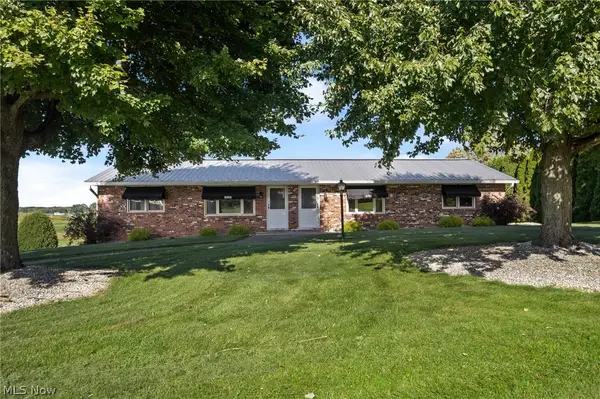 $269,900Active4 beds 4 baths1,728 sq. ft.
6264 Paris Avenue, Louisville, OH 44641
MLS# 5245440Listed by: TARTER REALTY


Protect your home and budget from life's surprises with an Assurant Home Warranty, backed by a partner that supports you through every step of homeownership. Explore Plans.
© 2026 Better Homes and Gardens Real Estate LLC. An Anywhere Real Estate company. All rights reserved. Better Homes and Gardens® Real Estate is a registered trademark owned by Meredith Operations Corporation, licensed to Better Homes and Gardens Real Estate LLC and used with permission. Better Homes and Gardens Real Estate LLC fully supports the principles of the Fair Housing Act and the Equal Opportunity Act. Listing information is deemed reliable but is not guaranteed accurate.
Each office is independently owned and operated.
Any services or products provided by third parties are not provided by, affiliated with or related to Better Homes and Gardens Real Estate LLC, or its affiliated companies.