
6107 Sky Ridge Ne Avenue, Louisville, OH 44641
Local realty services provided by:Better Homes and Gardens Real Estate Central
Listed by: tera m svetlik, michael svetlik
Office: keller williams legacy group realty
MLS#:5248560
Source:OH_NORMLS
Price summary
- Price:$319,900
- Price per sq. ft.:$122.85
About this home
Welcome home to 6107 Sky Ridge Ave NE! Nestled in a quiet Louisville neighborhood and part of the Louisville City School District, this beautiful 4-bedroom, 3-bath home is truly move-in ready and designed for comfortable everyday living.
Step inside and you’ll immediately notice the abundance of natural light that fills the home, creating a bright and welcoming atmosphere throughout. The spacious layout offers plenty of room to gather, relax, and entertain. At the heart of the home, the kitchen provides generous space to cook, connect, and make memories with family and friends.
When it’s time to unwind, step outside to the screened-in porch and enjoy the peaceful backyard. Just beyond, the ground-level patio is perfect for summer grilling, morning coffee, or relaxing evenings outdoors.
Upstairs, the spacious primary suite offers a comfortable retreat with a large walk-in closet and private bathroom. Three additional bedrooms, another full bathroom, and a convenient laundry area complete the second floor.
With beautiful natural light, thoughtful living spaces, and room to enjoy both indoors and out, this is a home you’ll be excited to come home to. Don’t miss your opportunity to make 6107 Sky Ridge Ave NE your own!...
Contact an agent
Home facts
- Year built:2004
- Subdivision & Development:Sunscape Estates #3
- Listing ID #:5248560
- Added:1 day(s) ago
- Updated:September 29, 2026 at 02:24 PM
Rooms and interior
- Bedrooms:4
- Total bathrooms:3
- Full bathrooms:2
- Half bathrooms:1
- Rooms Total:9
- Kitchen Description:Dishwasher, Microwave, Range, Refrigerator
- Basement:Yes
- Basement Description:Full, Sump Pump
- Living area:2,604 sq. ft.
Heating and cooling
- Cooling:Central Air
- Heating:Forced Air, Gas
- Central air:Yes
Structure and exterior
- Roof:Shingle
- Year built:2004
- Building area:2,604 sq. ft.
- Lot area:0.3 Acres
- Architectural Style:Colonial
- Construction Materials:Vinyl Siding, Wood Siding
- Exterior Features:Patio, Porch
- Levels:2 Story
Utilities
- Water:Well
- Sewer:Public Sewer
Finances and disclosures
- Price:$319,900
- Price per sq. ft.:$122.85
- Tax amount:$4,576 (2025)
Features and amenities
- Appliances:Dishwasher, Microwave, Range, Refrigerator
Parking
- Parking description:Attached, Driveway, Garage
- Garage:Yes
- Garage spaces:2

New listings near 6107 Sky Ridge Ne Avenue
- New
 $335,000Active3 beds 4 baths2,900 sq. ft.
6097 Reno Drive, Louisville, OH 44641
MLS# 5248992Listed by: CUTLER REAL ESTATE - New
 $199,900Active3 beds 2 baths1,760 sq. ft.
277 Devinney Avenue, Louisville, OH 44641
MLS# 5248793Listed by: DEHOFF REALTORS - New
 $229,000Active3 beds 2 baths1,476 sq. ft.
5411 Clay Street, Louisville, OH 44641
MLS# 5234351Listed by: EXP REALTY, LLC. - New
 $275,000Active3 beds 3 baths2,004 sq. ft.
6410 Westmore Street, Louisville, OH 44641
MLS# 5247744Listed by: COLDWELL BANKER SCHMIDT REALTY - New
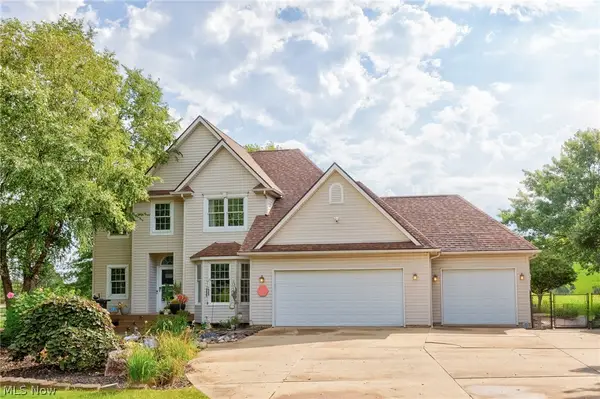 $550,000Active3 beds 3 baths2,552 sq. ft.
4456 Maplegrove Avenue, Louisville, OH 44641
MLS# 5247497Listed by: RE/MAX TRENDS REALTY 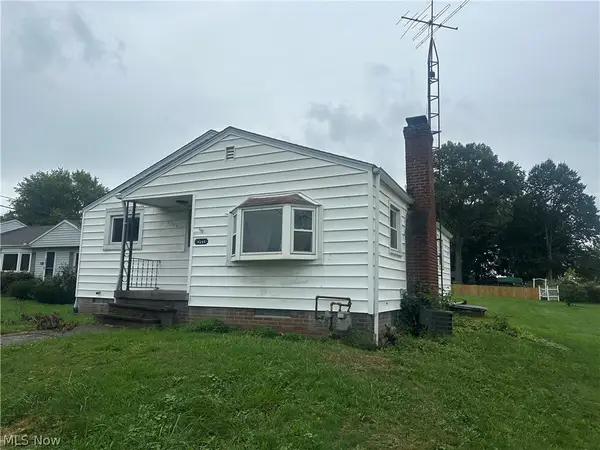 $135,000Pending3 beds 2 baths1,452 sq. ft.
4244 Paumier Avenue, Louisville, OH 44641
MLS# 5247228Listed by: RUSSELL REAL ESTATE SERVICES- New
 $345,000Active3 beds 4 baths2,900 sq. ft.
6097 Reno Drive, Louisville, OH 44641
MLS# 5246979Listed by: CUTLER REAL ESTATE  $335,000Pending3 beds 3 baths2,562 sq. ft.
885 Thewes Circle, Louisville, OH 44641
MLS# 5246147Listed by: KELLER WILLIAMS ELEVATE- New
 $475,000Active2 beds 2 baths1,614 sq. ft.
6075 Paris Ne Avenue, Louisville, OH 44641
MLS# 5246748Listed by: KIKO


Protect your home and budget from life's surprises with an Assurant Home Warranty, backed by a partner that supports you through every step of homeownership. Explore Plans.
© 2026 Better Homes and Gardens Real Estate LLC. An Anywhere Real Estate company. All rights reserved. Better Homes and Gardens® Real Estate is a registered trademark owned by Meredith Operations Corporation, licensed to Better Homes and Gardens Real Estate LLC and used with permission. Better Homes and Gardens Real Estate LLC fully supports the principles of the Fair Housing Act and the Equal Opportunity Act. Listing information is deemed reliable but is not guaranteed accurate.
Each office is independently owned and operated.
Any services or products provided by third parties are not provided by, affiliated with or related to Better Homes and Gardens Real Estate LLC, or its affiliated companies.