
885 Thewes Circle, Louisville, OH 44641
Local realty services provided by:Better Homes and Gardens Real Estate Central
Listed by: ahren l booher, dominic boyle
Office: keller williams elevate
MLS#:5246147
Source:OH_NORMLS
Price summary
- Price:$335,000
- Price per sq. ft.:$130.76
About this home
Welcome to 885 Thewes Cir in Louisville! Built in 2019, this well-maintained 3-bedroom, 2.5-bath home offers a functional layout and plenty of space for everyday living. The main level features a spacious kitchen with stainless steel appliances, a large pantry, and ample workspace, along with a convenient half bathroom and main-floor laundry room. Upstairs, you'll find a flexible loft area that can serve as a home office, playroom, or additional living space. The spacious primary bedroom includes a private ensuite bathroom and walk-in closet, while two additional bedrooms share a second full bathroom. The large finished basement provides valuable additional living space, with extra storage for all your organizational needs. Outside, enjoy the backyard concrete patio, perfect for relaxing or entertaining. With its modern construction, thoughtful layout, and versatile living spaces, this Louisville home is ready for its next owner!
Contact an agent
Home facts
- Year built:2019
- Subdivision & Development:Willow Brook Estates 02
- Listing ID #:5246147
- Added:2 day(s) ago
- Updated:September 24, 2026 at 04:45 PM
Rooms and interior
- Bedrooms:3
- Total bathrooms:3
- Full bathrooms:2
- Half bathrooms:1
- Kitchen Description:Dishwasher, Disposal, Microwave, Range, Refrigerator
- Basement:Yes
- Basement Description:Full, Partially Furnished
- Living area:2,562 sq. ft.
Heating and cooling
- Cooling:Central Air
- Heating:Fireplaces
- Central air:Yes
Structure and exterior
- Roof:Asphalt
- Year built:2019
- Building area:2,562 sq. ft.
- Lot area:0.28 Acres
- Construction Materials:Vinyl Siding
- Levels:2 Story
Utilities
- Water:Public
- Sewer:Public Sewer
Finances and disclosures
- Price:$335,000
- Price per sq. ft.:$130.76
- Tax amount:$4,685 (2025)
Features and amenities
- Appliances:Dishwasher, Disposal, Microwave, Range, Refrigerator
- Amenities:Smoke Detectors
Parking
- Parking description:Attached, Garage
- Garage:Yes
- Garage spaces:2

New listings near 885 Thewes Circle
- New
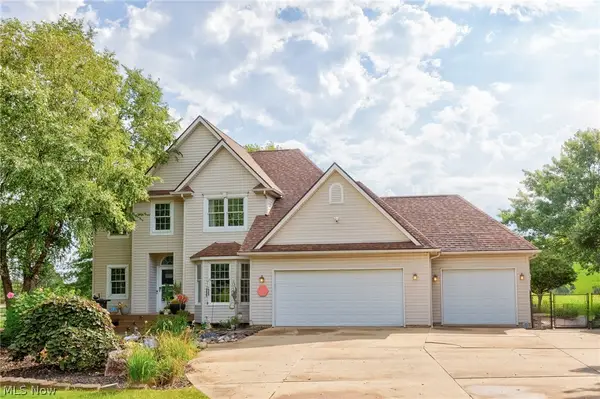 $550,000Active3 beds 3 baths2,552 sq. ft.
4456 Maplegrove Avenue, Louisville, OH 44641
MLS# 5247497Listed by: RE/MAX TRENDS REALTY - New
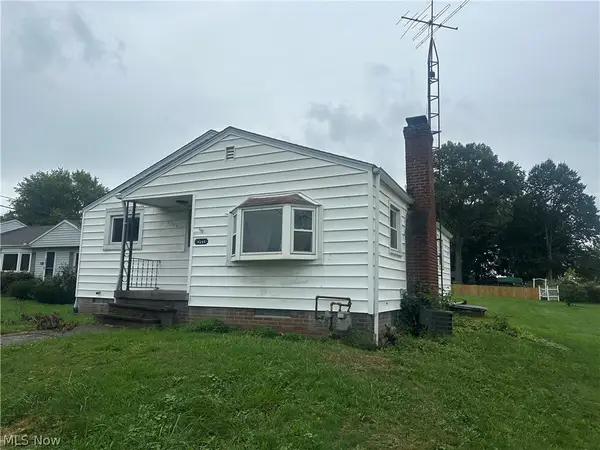 $135,000Active3 beds 2 baths1,452 sq. ft.
4244 Paumier Avenue, Louisville, OH 44641
MLS# 5247228Listed by: RUSSELL REAL ESTATE SERVICES - Open Sun, 1 to 3pmNew
 $345,000Active3 beds 4 baths2,900 sq. ft.
6097 Reno Drive, Louisville, OH 44641
MLS# 5246979Listed by: CUTLER REAL ESTATE - Open Fri, 4 to 6pmNew
 $475,000Active2 beds 2 baths1,614 sq. ft.
6075 Paris Ne Avenue, Louisville, OH 44641
MLS# 5246748Listed by: KIKO - New
 $374,900Active4 beds 3 baths2,280 sq. ft.
6295 Plum Ne Street, Louisville, OH 44641
MLS# 5245835Listed by: KELLER WILLIAMS LEGACY GROUP REALTY - Open Sat, 1 to 2:30pmNew
 $329,900Active6 beds 3 baths2,206 sq. ft.
6093 Joliat Avenue, Louisville, OH 44641
MLS# 5244094Listed by: KELLER WILLIAMS LEGACY GROUP REALTY - New
 $229,900Active3 beds 2 baths2,756 sq. ft.
4025 Burke Ne Avenue, Louisville, OH 44641
MLS# 5244823Listed by: MCDOWELL HOMES REAL ESTATE SERVICES  $59,900Pending1 Acres
Paris Ne Avenue, Louisville, OH 44641
MLS# 5245220Listed by: TARTER REALTY- New
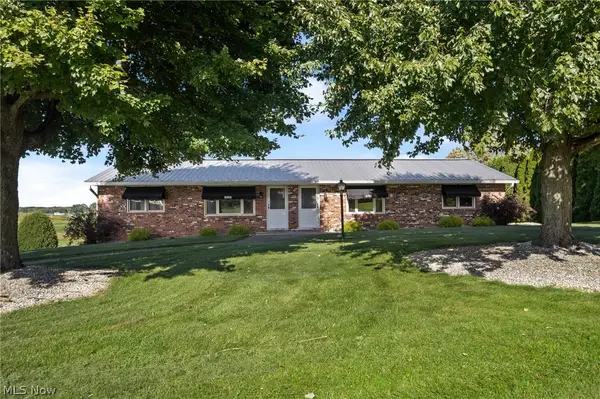 $269,900Active4 beds 4 baths1,728 sq. ft.
6264 Paris Avenue, Louisville, OH 44641
MLS# 5245440Listed by: TARTER REALTY


Protect your home and budget from life's surprises with an Assurant Home Warranty, backed by a partner that supports you through every step of homeownership. Explore Plans.
© 2026 Better Homes and Gardens Real Estate LLC. An Anywhere Real Estate company. All rights reserved. Better Homes and Gardens® Real Estate is a registered trademark owned by Meredith Operations Corporation, licensed to Better Homes and Gardens Real Estate LLC and used with permission. Better Homes and Gardens Real Estate LLC fully supports the principles of the Fair Housing Act and the Equal Opportunity Act. Listing information is deemed reliable but is not guaranteed accurate.
Each office is independently owned and operated.
Any services or products provided by third parties are not provided by, affiliated with or related to Better Homes and Gardens Real Estate LLC, or its affiliated companies.