
1833 Aldersgate Drive, Lyndhurst, OH 44124
Local realty services provided by:Better Homes and Gardens Real Estate Central
Listed by: joe vaccaro
Office: exp realty, llc.
MLS#:5251238
Source:OH_NORMLS
Price summary
- Price:$339,900
- Price per sq. ft.:$170.46
About this home
Welcome to this spacious 4-bedroom, 2.5-bathroom split-level home nestled on a beautifully landscaped lot with mature trees and plenty of curb appeal. The welcoming front entry, expansive driveway, and generous front yard create a warm and inviting first impression. The main level features a generously sized living room with beautiful hardwood floors and large windows that fill the space with natural light. The adjoining dining area provides a comfortable setting for everyday meals or gatherings with family and friends. The kitchen offers ample cabinetry and counter space with a convenient layout that connects easily to the dining area. Just a few steps down, the cozy family room offers access to the large enclosed patio, surrounded by windows and filled with natural light. A laundry room and convenient half bath complete this level. Upstairs, the spacious owner’s bedroom offers ample closet space and a private full bath with a walk-in shower. Three additional bedrooms, each filled with natural light, and another full bath complete the second floor. The living space continues into the partially finished basement, offering additional room for game or movie nights. Outside, the spacious, partially fenced yard provides plenty of room for outdoor gardening, entertaining, or simply enjoying the warmer months. Attached two-car garage. Recent updates include a new roof in 2025, along with numerous improvements made throughout the years, including a rebuilt furnace, new whole-house electrical breaker panel, new front-facing windows, new sliding glass doors off the family room, new garage door, new refrigerator and dishwasher, exterior floodlights with motion sensors, and a new exterior lamppost/light. Ideally located close to Brainard Park, shopping, restaurants, and major highways, this home offers a wonderful combination of space, comfort, and convenience. This home is ready for its next chapter. Schedule your showing today and see all that it has to offer!...
Contact an agent
Home facts
- Year built:1964
- Subdivision & Development:Berkeley Plaza Estates 01
- Listing ID #:5251238
- Added:1 day(s) ago
- Updated:October 08, 2026 at 03:50 AM
Rooms and interior
- Bedrooms:4
- Total bathrooms:3
- Full bathrooms:2
- Half bathrooms:1
- Rooms Total:7
- Kitchen Description:Dishwasher, Disposal, Humidifier, Microwave, Range, Refrigerator
- Basement:Yes
- Basement Description:Crawl Space, Partially Furnished
- Living area:1,994 sq. ft.
Heating and cooling
- Cooling:Central Air
- Heating:Forced Air, Gas
- Central air:Yes
Structure and exterior
- Roof:Asphalt
- Year built:1964
- Building area:1,994 sq. ft.
- Lot area:0.23 Acres
- Construction Materials:Vinyl Siding
- Exterior Features:Patio, Porch
- Levels:2 Story
Utilities
- Water:Public
- Sewer:Public Sewer
Finances and disclosures
- Price:$339,900
- Price per sq. ft.:$170.46
- Tax amount:$6,539 (2025)
Features and amenities
- Appliances:Dishwasher, Disposal, Microwave, Range, Refrigerator, Washer
- Laundry features:Dryer, Washer
Parking
- Parking description:Attached, Drain, Garage
- Garage:Yes
- Garage spaces:2

New listings near 1833 Aldersgate Drive
- Open Sat, 1 to 3pmNew
 $430,000Active3 beds 4 baths3,852 sq. ft.
5108 Meadow Wood Blvd., Lyndhurst, OH 44124
MLS# 5251157Listed by: T. LEWIS REALTY, LLC - Open Sat, 11am to 1pmNew
 $259,900Active3 beds 2 baths1,433 sq. ft.
2108 Glouchester Drive, Lyndhurst, OH 44124
MLS# 5250090Listed by: RED 1 REALTY, LLC - New
 $329,900Active3 beds 3 baths4,342 sq. ft.
1782 Kenton Circle, Lyndhurst, OH 44124
MLS# 5249687Listed by: CENTURY 21 HOMESTAR 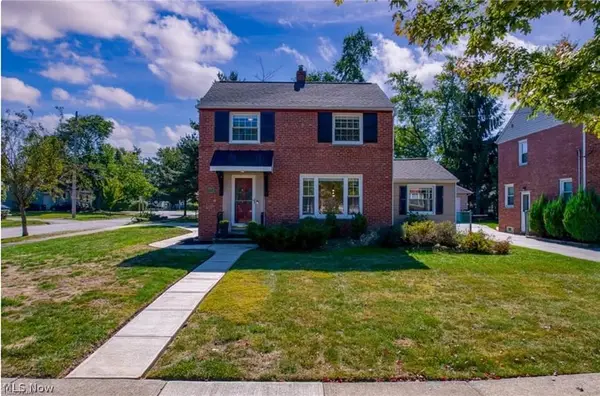 $250,000Pending3 beds 2 baths1,925 sq. ft.
5204 Haverford Drive, Lyndhurst, OH 44124
MLS# 5248463Listed by: CENTURY 21 PREMIERE PROPERTIES, INC.- New
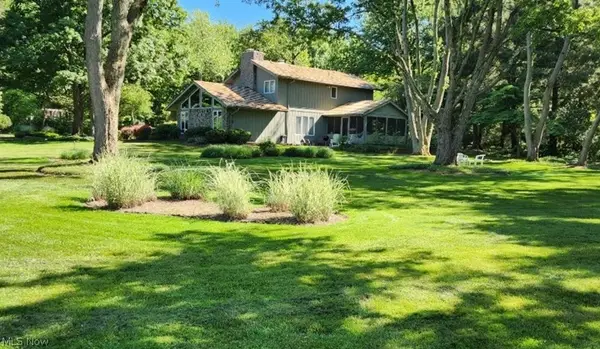 $545,000Active3 beds 3 baths
2025 Lyndway Road, Lyndhurst, OH 44121
MLS# 5249153Listed by: CHESTNUT HILL REALTY, INC. - New
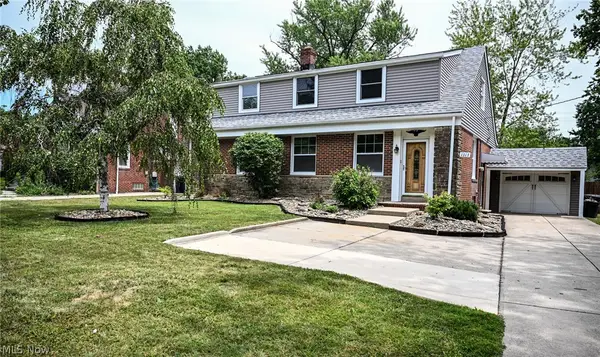 $249,000Active3 beds 3 baths1,572 sq. ft.
1313 Richmond Road, Lyndhurst, OH 44124
MLS# 5248209Listed by: KELLER WILLIAMS GREATER METROPOLITAN 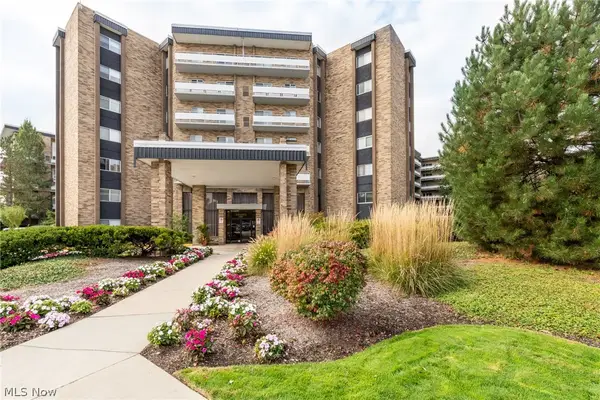 $144,900Active2 beds 2 baths1,104 sq. ft.
2202 Acacia Park Drive #2502, Lyndhurst, OH 44124
MLS# 5246988Listed by: BERKSHIRE HATHAWAY HOMESERVICES PROFESSIONAL REALTY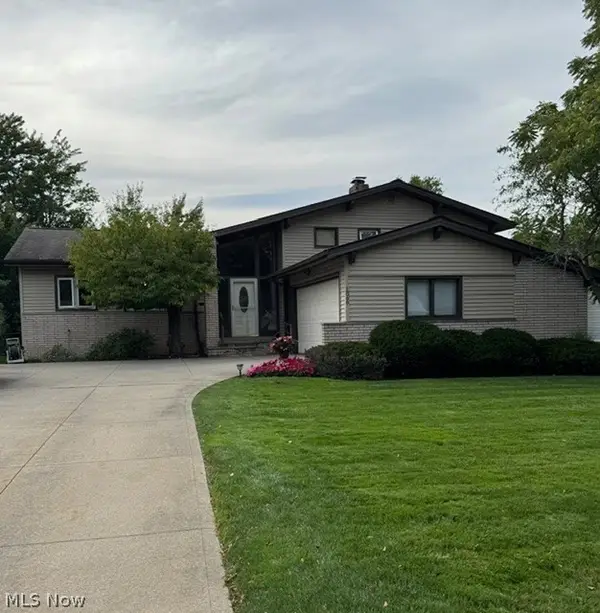 $349,900Pending3 beds 3 baths2,178 sq. ft.
1866 Aldersgate Drive, Lyndhurst, OH 44124
MLS# 5248031Listed by: COLDWELL BANKER SCHMIDT REALTY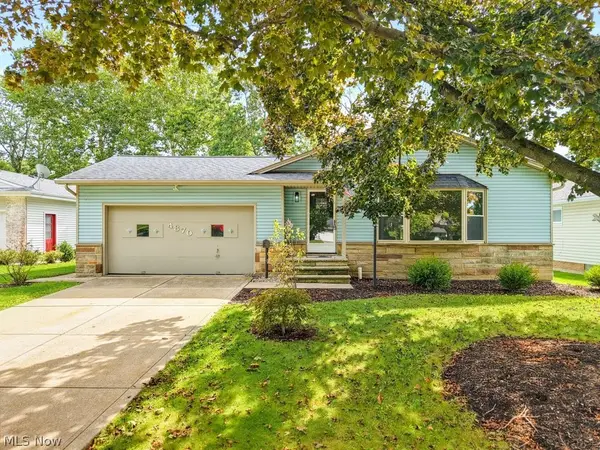 $269,900Pending3 beds 2 baths1,620 sq. ft.
4870 N Sedgewick Road, Lyndhurst, OH 44124
MLS# 5248028Listed by: KELLER WILLIAMS ELEVATE


Protect your home and budget from life's surprises with an Assurant Home Warranty, backed by a partner that supports you through every step of homeownership. Explore Plans.
© 2026 Better Homes and Gardens Real Estate LLC. An Anywhere Real Estate company. All rights reserved. Better Homes and Gardens® Real Estate is a registered trademark owned by Meredith Operations Corporation, licensed to Better Homes and Gardens Real Estate LLC and used with permission. Better Homes and Gardens Real Estate LLC fully supports the principles of the Fair Housing Act and the Equal Opportunity Act. Listing information is deemed reliable but is not guaranteed accurate.
Each office is independently owned and operated.
Any services or products provided by third parties are not provided by, affiliated with or related to Better Homes and Gardens Real Estate LLC, or its affiliated companies.