
5204 Haverford Drive, Lyndhurst, OH 44124
Local realty services provided by:Better Homes and Gardens Real Estate Central
Listed by: katerina ali michalopoulos
Office: century 21 premiere properties, inc.
MLS#:5248463
Source:OH_NORMLS
Price summary
- Price:$250,000
- Price per sq. ft.:$129.87
About this home
This stunning home invites you to step into a bright, gracious living spaces where every detail has been thoughtfully renewed. A spacious 3-bdrm, 2-bathrm residence, plus a versatile den on the main flr, welcomes you with a mood of calm & contemporary elegance. The heart of the home is a Custom reimagined elegant walnut kitchen, w/prep station, chef’s dream Pro Series Thermador appls 36” 6 burner all gas range, dishwasher and fridge. Exotic Forest brown marble countertops & backsplash frame the refinished walnut stained oak flrs, while SS undermount & gooseneck faucet add a touch of timeless sophistication. Upon entering sunlight streams thru the oversized garden window, Illuminating, the living rm & highlighting the refinished, walnut stain, oak flrs, making this space open & inviting. The home has been completely rebuilt & modernized with every system renewed complete rewiring, new drywall, updated plumbing electrical, & new light fixtures that illuminate in soft, elegant layers. A newly finished lower level w/half bath adds flexible living space, while the 2nd level hosts 3 nicely sized bdrms for quiet retreats & a stunning updated bathrm. The den on the main flr offers a perfect private office/flex rm/den space with easy access to the lower level bath for convenience.You’ll notice thoughtful touches thru out: newer roof & windows for efficiency & curb appeal, a private patio for intimate outdr moments, & a detached garage for convenience. Premium finishes abound, w/detailed work orders & permits available, ensuring peace of mind & enduring quality. This home offers a turnkey experience wrapped in a classic, timeless aesthetic w/modern conveniences. $165k+ in updates & upgrades, including a refinished lower retreat, enhancing your lifestyle. Call for a private showing; Easy access to highways, shopping & your favorite eateries within minutes. (View supplements for more information...
Contact an agent
Home facts
- Year built:1944
- Listing ID #:5248463
- Added:1 day(s) ago
- Updated:September 30, 2026 at 05:05 PM
Rooms and interior
- Bedrooms:3
- Total bathrooms:2
- Full bathrooms:1
- Half bathrooms:1
- Rooms Total:7
- Kitchen Description:Dishwasher, Disposal, Range, Refrigerator
- Basement:Yes
- Basement Description:Finished
- Living area:1,925 sq. ft.
Heating and cooling
- Cooling:Central Air
- Heating:Forced Air, Gas
- Central air:Yes
Structure and exterior
- Roof:Asphalt, Fiberglass
- Year built:1944
- Building area:1,925 sq. ft.
- Lot area:0.17 Acres
- Architectural Style:Colonial
- Construction Materials:Brick
- Exterior Features:Patio, Porch
- Levels:2 Story
Utilities
- Water:Public
- Sewer:Public Sewer
Finances and disclosures
- Price:$250,000
- Price per sq. ft.:$129.87
- Tax amount:$4,073 (2025)
Features and amenities
- Appliances:Dishwasher, Disposal, Range, Refrigerator
- Laundry features:Dryer
Parking
- Parking description:Attached, Garage, Paved
- Garage:Yes
- Garage spaces:1

New listings near 5204 Haverford Drive
- New
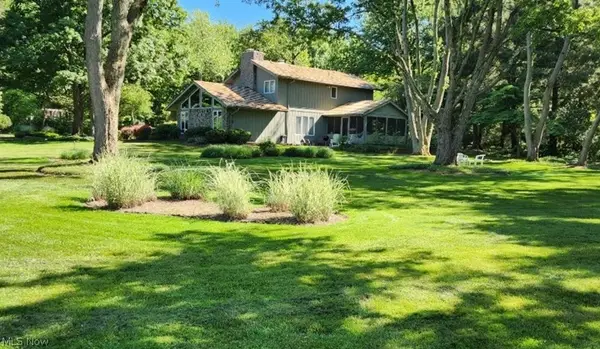 $545,000Active3 beds 3 baths
2025 Lyndway Road, Lyndhurst, OH 44121
MLS# 5249153Listed by: CHESTNUT HILL REALTY, INC. - New
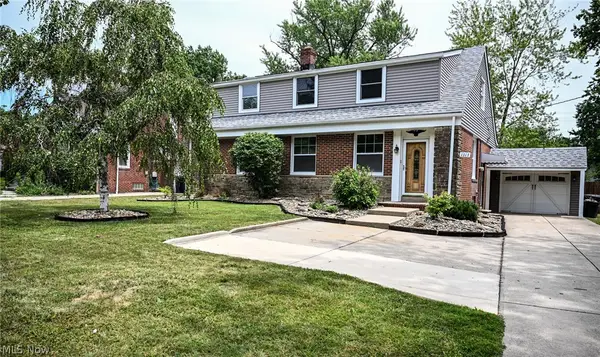 $249,000Active3 beds 3 baths1,572 sq. ft.
1313 Richmond Road, Lyndhurst, OH 44124
MLS# 5248209Listed by: KELLER WILLIAMS GREATER METROPOLITAN - New
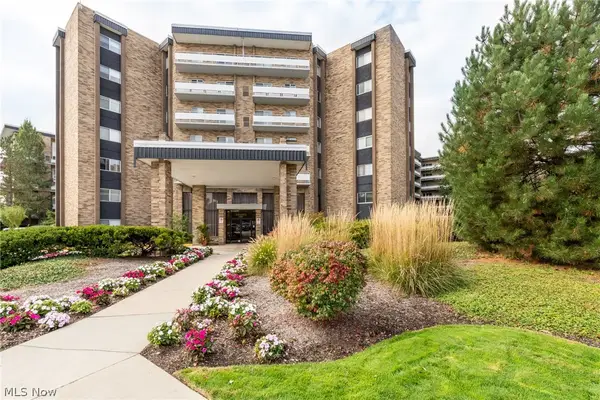 $144,900Active2 beds 2 baths1,104 sq. ft.
2202 Acacia Park Drive #2502, Lyndhurst, OH 44124
MLS# 5246988Listed by: BERKSHIRE HATHAWAY HOMESERVICES PROFESSIONAL REALTY - New
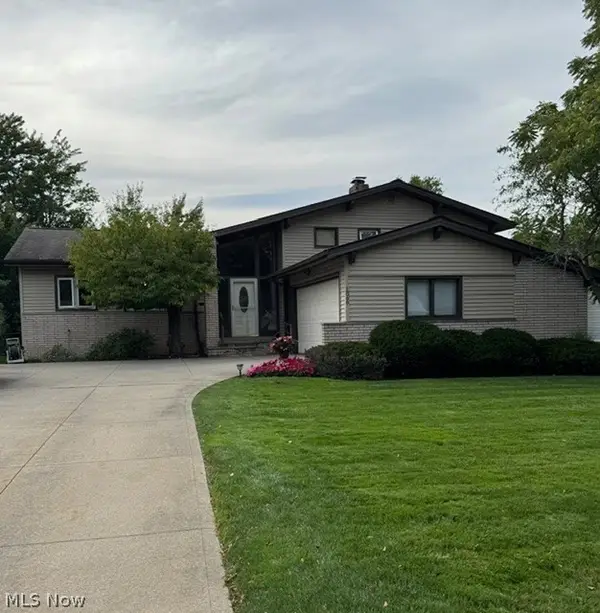 $349,900Active3 beds 3 baths2,178 sq. ft.
1866 Aldersgate Drive, Lyndhurst, OH 44124
MLS# 5248031Listed by: COLDWELL BANKER SCHMIDT REALTY 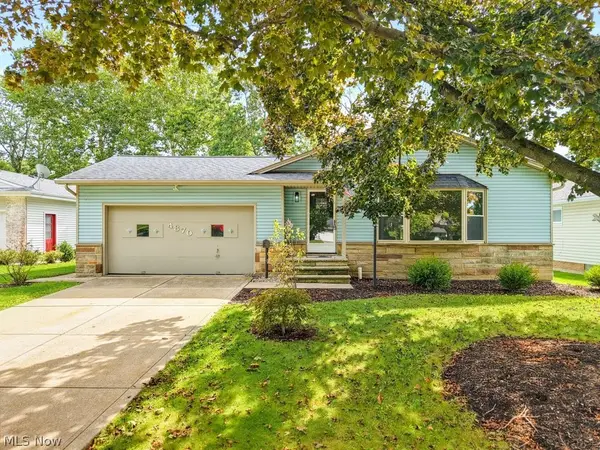 $269,900Pending3 beds 2 baths1,620 sq. ft.
4870 N Sedgewick Road, Lyndhurst, OH 44124
MLS# 5248028Listed by: KELLER WILLIAMS ELEVATE- New
 $250,000Active3 beds 2 baths1,488 sq. ft.
4810 Fairlawn Road, Lyndhurst, OH 44124
MLS# 5247182Listed by: KELLER WILLIAMS CITYWIDE  $180,000Pending2 beds 2 baths1,152 sq. ft.
5612 Chelmsford Drive, Lyndhurst, OH 44124
MLS# 5247601Listed by: RE/MAX ABOVE & BEYOND- New
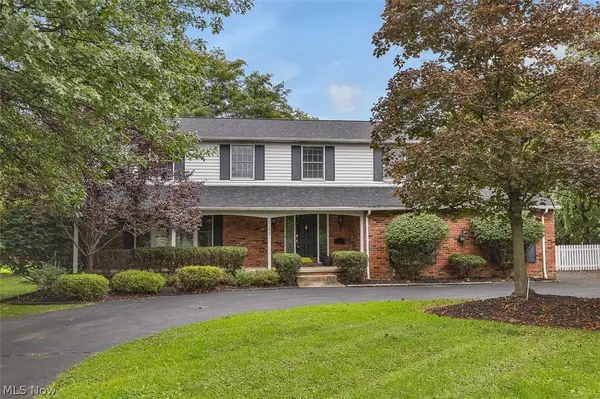 $479,500Active5 beds 3 baths3,033 sq. ft.
5045 Clubside Road, Lyndhurst, OH 44124
MLS# 5245678Listed by: KELLER WILLIAMS LIVING - New
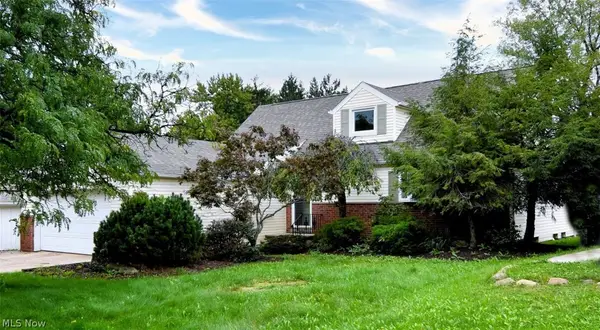 $319,000Active4 beds 3 baths3,340 sq. ft.
4949 Emmet Road, Lyndhurst, OH 44124
MLS# 5244516Listed by: EXP REALTY, LLC.


Protect your home and budget from life's surprises with an Assurant Home Warranty, backed by a partner that supports you through every step of homeownership. Explore Plans.
© 2026 Better Homes and Gardens Real Estate LLC. An Anywhere Real Estate company. All rights reserved. Better Homes and Gardens® Real Estate is a registered trademark owned by Meredith Operations Corporation, licensed to Better Homes and Gardens Real Estate LLC and used with permission. Better Homes and Gardens Real Estate LLC fully supports the principles of the Fair Housing Act and the Equal Opportunity Act. Listing information is deemed reliable but is not guaranteed accurate.
Each office is independently owned and operated.
Any services or products provided by third parties are not provided by, affiliated with or related to Better Homes and Gardens Real Estate LLC, or its affiliated companies.