
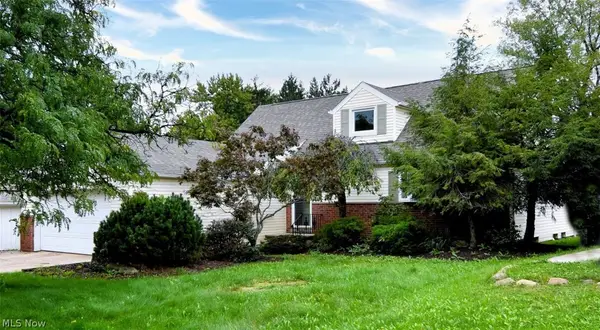
1866 Aldersgate Drive, Lyndhurst, OH 44124
Local realty services provided by:Better Homes and Gardens Real Estate Central
Listed by: barbara r glick
Office: coldwell banker schmidt realty
MLS#:5248031
Source:OH_NORMLS
Price summary
- Price:$349,900
- Price per sq. ft.:$160.65
About this home
Don't miss this beautiful 3 bedroom, 2.5 bath home that has been lovingly cared for by its long time owners. The spacious, light and bright eat-in kitchen has stainless appliances, granite countertops, LVT flooring and lots of storage. The entertaining size living room/dining room has three large side-by-side windows and a vaulted beam ceiling. The fabulous 23 x 16 family room has a wall of built-ins, a nearby half bath and a floor-to-ceiling woodburning brick fireplace which leads out to a lovely 3-season room overlooking the pretty and private backyard. From there you can step outside to the concrete patio for great summer barbecues. The master bedroom has its own master bath and there are two additional, generous sized bedrooms that share the 2nd main bath. The two car attached garage has a 1 yr old polyaspartic floor to protect and beautify the concrete. Additional recent upgrades are: water heater is 1 yr old, the 3-season room windows are 1 yr old, living room and family room windows are 3 years old, new upgraded electrical main panel will be installed the 2nd week in October 2026, the exterior siding was installed in 2021, the stainless kitchen appliances - dishwasher, convection oven, microwave and LG bottom freezer refrigerator are 2 years old. And there's a seller's paid 1 yr home warranty by America's Preferred....
Contact an agent
Home facts
- Year built:1964
- Subdivision & Development:Berkeley Plaza Estates 02
- Listing ID #:5248031
- Added:3 day(s) ago
- Updated:September 28, 2026 at 08:42 PM
Rooms and interior
- Bedrooms:3
- Total bathrooms:3
- Full bathrooms:2
- Half bathrooms:1
- Rooms Total:7
- Kitchen Description:Built In Oven, Cooktop, Dishwasher, Disposal, Microwave, Refrigerator
- Basement:Yes
- Living area:2,178 sq. ft.
Heating and cooling
- Cooling:Heat Pump
- Heating:Dual System, Electric, Forced Air, Gas, Heat Pump
Structure and exterior
- Roof:Asphalt, Shingle
- Year built:1964
- Building area:2,178 sq. ft.
- Lot area:0.23 Acres
- Lot Features:Level
- Construction Materials:Vinyl Siding
- Exterior Features:Level, Patio, Porch
- Foundation Description:Slab
- Levels:2 Story
Utilities
- Water:Public
- Sewer:Public Sewer
Finances and disclosures
- Price:$349,900
- Price per sq. ft.:$160.65
- Tax amount:$7,457 (2025)
Features and amenities
- Appliances:Cooktop, Dishwasher, Disposal, Microwave, Refrigerator, Washer
- Laundry features:Dryer, Washer
- Amenities:Smoke Detectors
Parking
- Parking description:Attached, Driveway, Garage
- Garage:Yes
- Garage spaces:2

New listings near 1866 Aldersgate Drive
- New
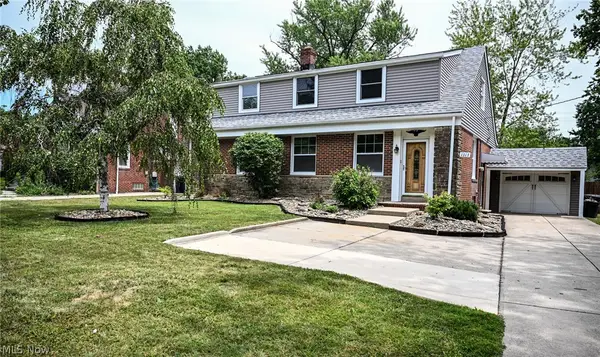 $249,000Active3 beds 3 baths1,572 sq. ft.
1313 Richmond Road, Lyndhurst, OH 44124
MLS# 5248209Listed by: KELLER WILLIAMS GREATER METROPOLITAN - New
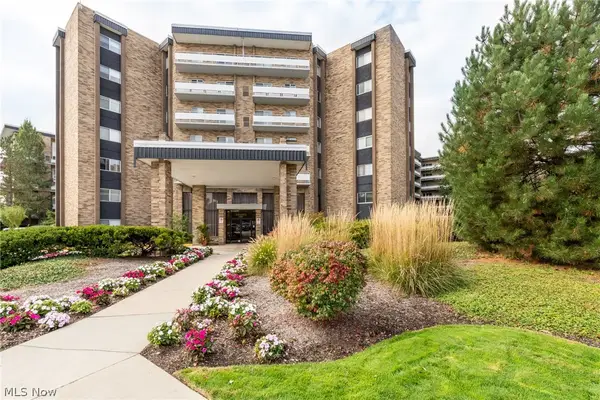 $144,900Active2 beds 2 baths1,104 sq. ft.
2202 Acacia Park Drive #2502, Lyndhurst, OH 44124
MLS# 5246988Listed by: BERKSHIRE HATHAWAY HOMESERVICES PROFESSIONAL REALTY 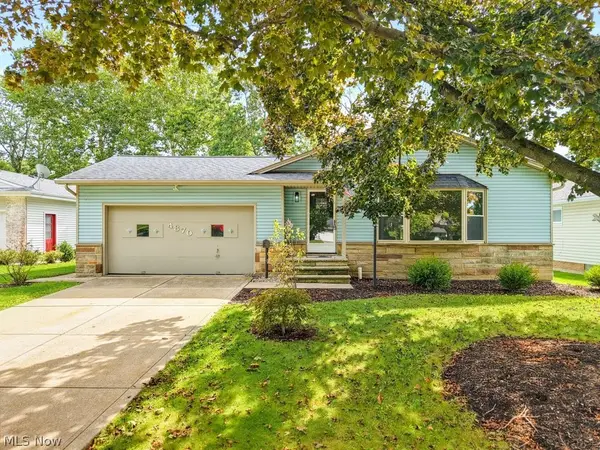 $269,900Pending3 beds 2 baths1,620 sq. ft.
4870 N Sedgewick Road, Lyndhurst, OH 44124
MLS# 5248028Listed by: KELLER WILLIAMS ELEVATE- New
 $250,000Active3 beds 2 baths1,488 sq. ft.
4810 Fairlawn Road, Lyndhurst, OH 44124
MLS# 5247182Listed by: KELLER WILLIAMS CITYWIDE - New
 $180,000Active2 beds 2 baths1,152 sq. ft.
5612 Chelmsford Drive, Lyndhurst, OH 44124
MLS# 5247601Listed by: RE/MAX ABOVE & BEYOND - New
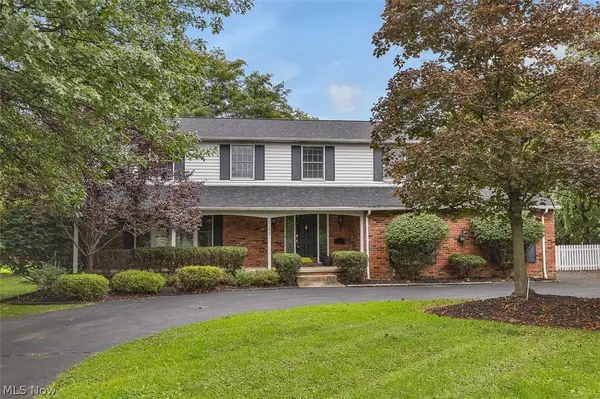 $479,500Active5 beds 3 baths3,033 sq. ft.
5045 Clubside Road, Lyndhurst, OH 44124
MLS# 5245678Listed by: KELLER WILLIAMS LIVING - New
 $319,000Active4 beds 3 baths3,340 sq. ft.
4949 Emmet Road, Lyndhurst, OH 44124
MLS# 5244516Listed by: EXP REALTY, LLC. - Open Sun, 12 to 1:30pmNew
 $299,900Active4 beds 2 baths1,927 sq. ft.
5164 Spencer Road, Lyndhurst, OH 44124
MLS# 5247208Listed by: KELLER WILLIAMS GREATER METROPOLITAN - New
 $115,000Active2 beds 2 baths1,104 sq. ft.
2112 Acacia Park Drive #205, Lyndhurst, OH 44124
MLS# 5246841Listed by: CENTURY 21 PREMIERE PROPERTIES, INC.


Protect your home and budget from life's surprises with an Assurant Home Warranty, backed by a partner that supports you through every step of homeownership. Explore Plans.
© 2026 Better Homes and Gardens Real Estate LLC. An Anywhere Real Estate company. All rights reserved. Better Homes and Gardens® Real Estate is a registered trademark owned by Meredith Operations Corporation, licensed to Better Homes and Gardens Real Estate LLC and used with permission. Better Homes and Gardens Real Estate LLC fully supports the principles of the Fair Housing Act and the Equal Opportunity Act. Listing information is deemed reliable but is not guaranteed accurate.
Each office is independently owned and operated.
Any services or products provided by third parties are not provided by, affiliated with or related to Better Homes and Gardens Real Estate LLC, or its affiliated companies.